Share this with your friends


(781) 844-6522
Real Estate Company
12 Valley Road, Lexington, MA 02421
- $3,249,000
- 6
- BD
- 7
- BA
- 5,673
- SqFt








- List Price
- $3,249,000
- Status
- ACTIVE
- MLS#
- 73568799
- Bedrooms
- 6
- Bathrooms
- 7
- Full Baths
- 5
- Half Baths
- 2
- Living Area
- 5,673
- Lot Size (Acres)
- 0.45
- Style
- Contemporary
- Year Built
- 2026
Property Description
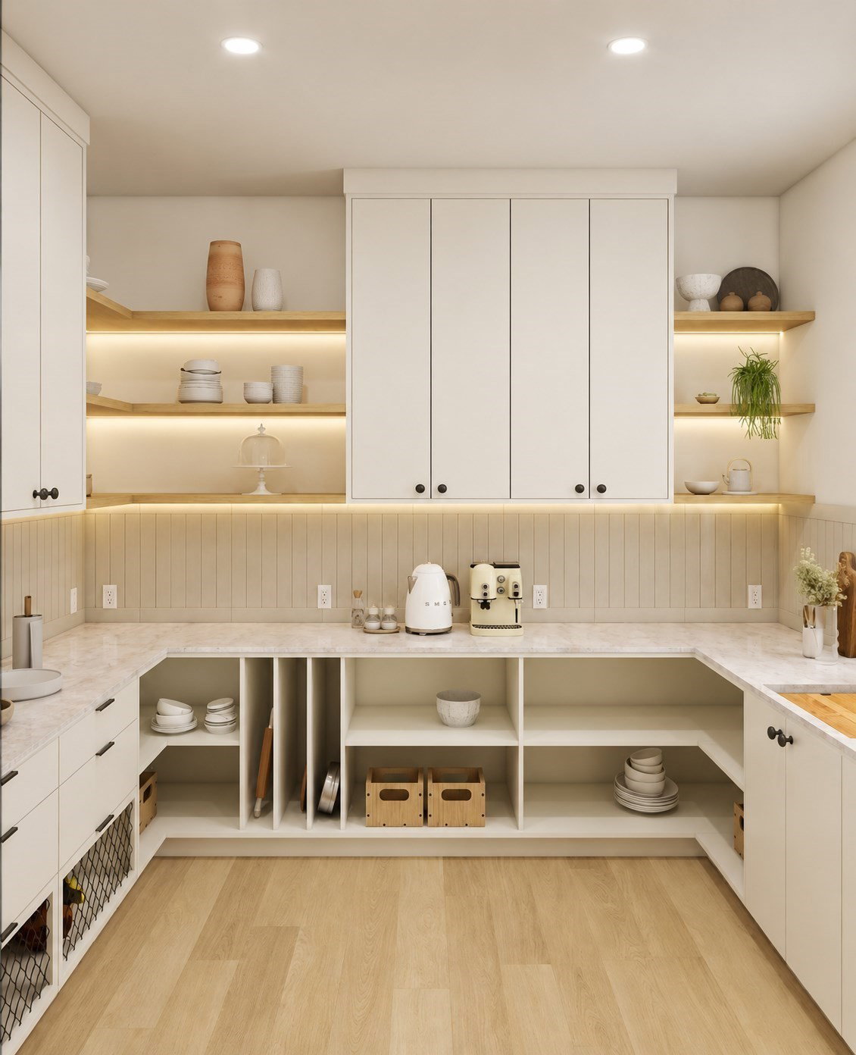
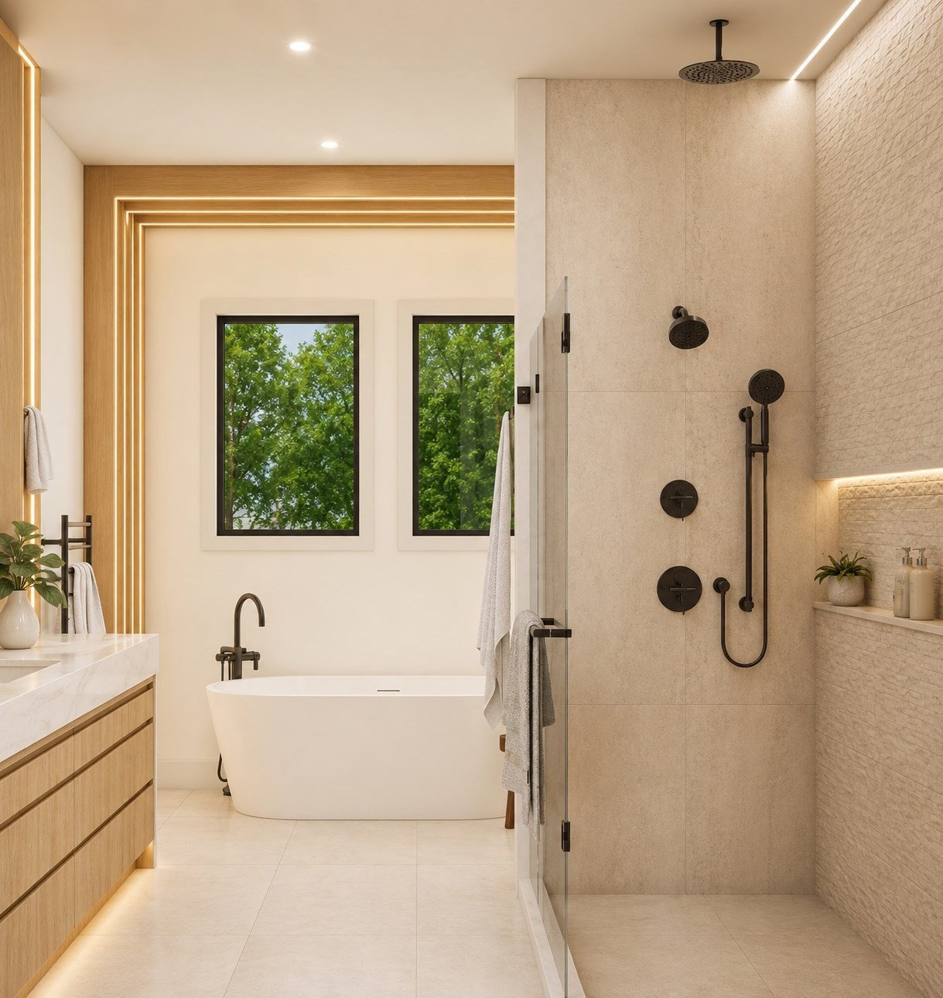
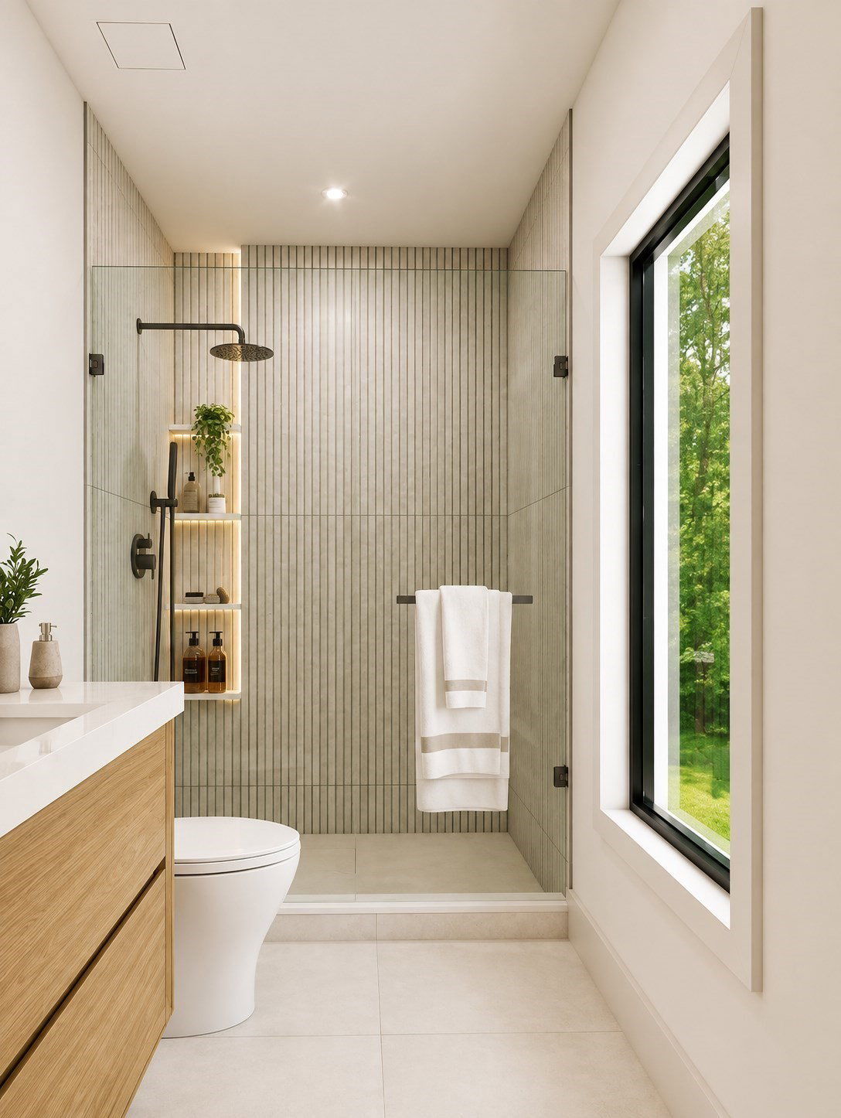
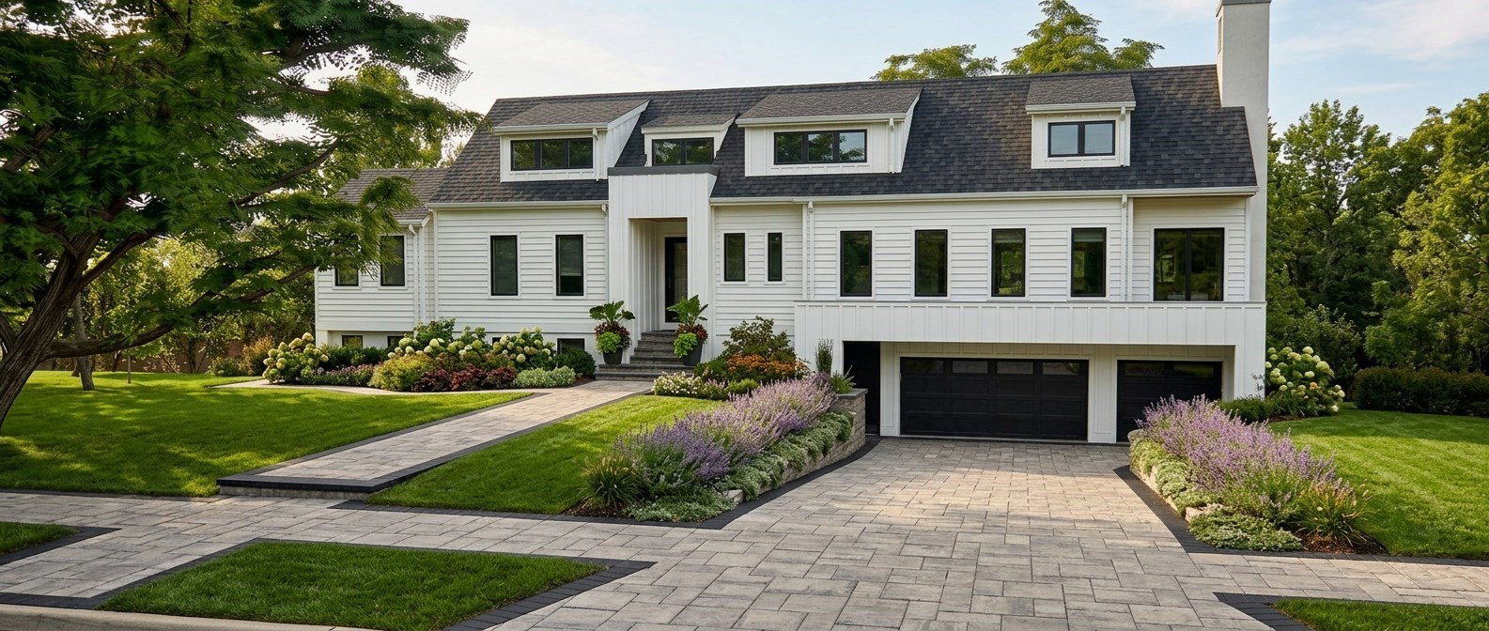
Pre-construction offering by VS Construction, this exceptional residence offers over 5,600 sqft of thoughtfully designed living space with six bedrooms, five full and two half baths. The main level offers a dramatic open concept designed for everyday living and entertaining, featuring a spacious chef’s kitchen with custom cabinetry, an oversized island and large butler’s pantry, open dining area, and expansive living room with fireplace and direct access to the outdoor living space. Two en-suite bedrooms, a powder room, and a complete laundry room with ample storage and rinse sink round out the main level. The lower level provides versatile living and guest accommodations, complemented by a mudroom and patio. The upper level features two en-suite bedrooms including a spacious primary suite with spa-inspired bath, a pair of walk-in closets, and a balcony perfect for enjoying the sunrise or sunset. Complete with a three-car garage, elevated finishes, and thoughtful craftsmanship throughout, this residence offers a sophisticated and distinctly livable approach to new construction in one of Massachusetts's most sought after communities.
/u.realgeeks.media/tophomesearchma/new_heart_logo_2022_(1).jpg)
Additional Information
- Interior Features
- Bathroom - Full, Closet, Recessed Lighting, Closet/Cabinets - Custom Built, Bedroom, Mud Room
- Parking Description
- Attached, Paved Drive, Off Street, Paved
- Water
- Public
- Sewer
- Public Sewer
How much is your home worth?
...get instant property value now!
Mortgage Calculator
Listing courtesy of Listing Agent: Acone & Company Team from Listing Office: Darwin Associates.
The property listing data and information, or the Images, set forth herein were provided to MLS Property Information Network, Inc. from third party sources, including sellers, lessors, landlords and public records, and were compiled by MLS Property Information Network, Inc. The property listing data and information, and the Images, are for the personal, non commercial use of consumers having a good faith interest in purchasing, leasing or renting listed properties of the type displayed to them and may not be used for any purpose other than to identify prospective properties which such consumers may have a good faith interest in purchasing, leasing or renting. MLS Property Information Network, Inc. and its subscribers disclaim any and all representations and warranties as to the accuracy of the property listing data and information, or as to the accuracy of any of the Images, set forth herein.