38 Paulson Drive, Burlington, MA 01803
- $774,900
- 3
- BD
- 3
- BA
- 2,184
- SqFt






- List Price
- $774,900
- Status
- NEW
- MLS#
- 73565982
- Bedrooms
- 3
- Bathrooms
- 3
- Full Baths
- 2
- Half Baths
- 1
- Living Area
- 2,184
- Lot Size (Acres)
- 0.5
- Style
- Ranch
- Year Built
- 1968
Property Description
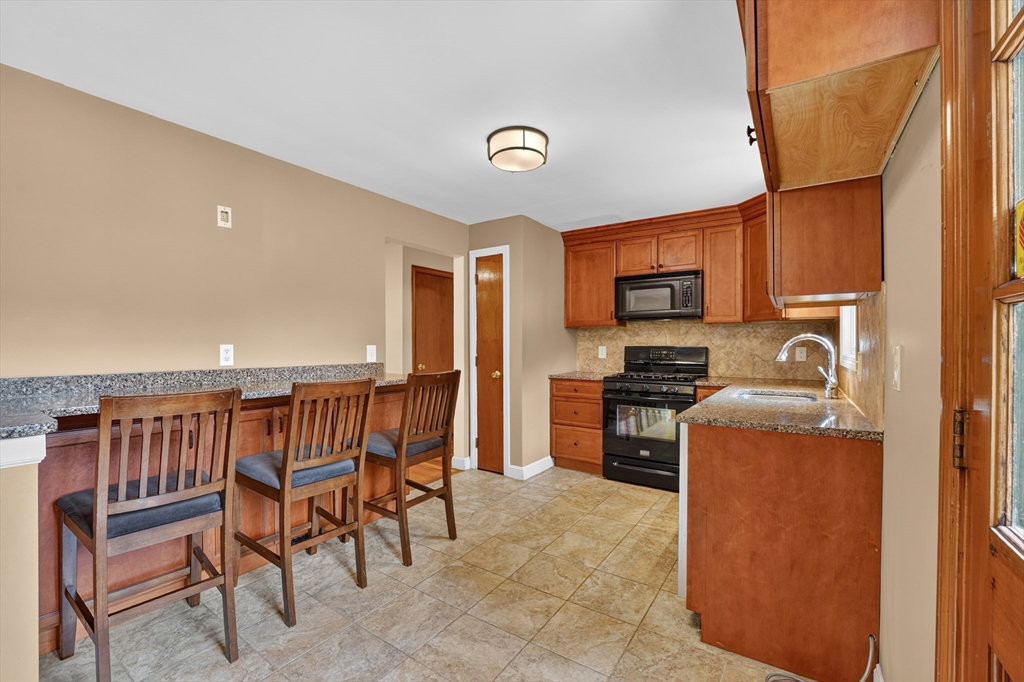
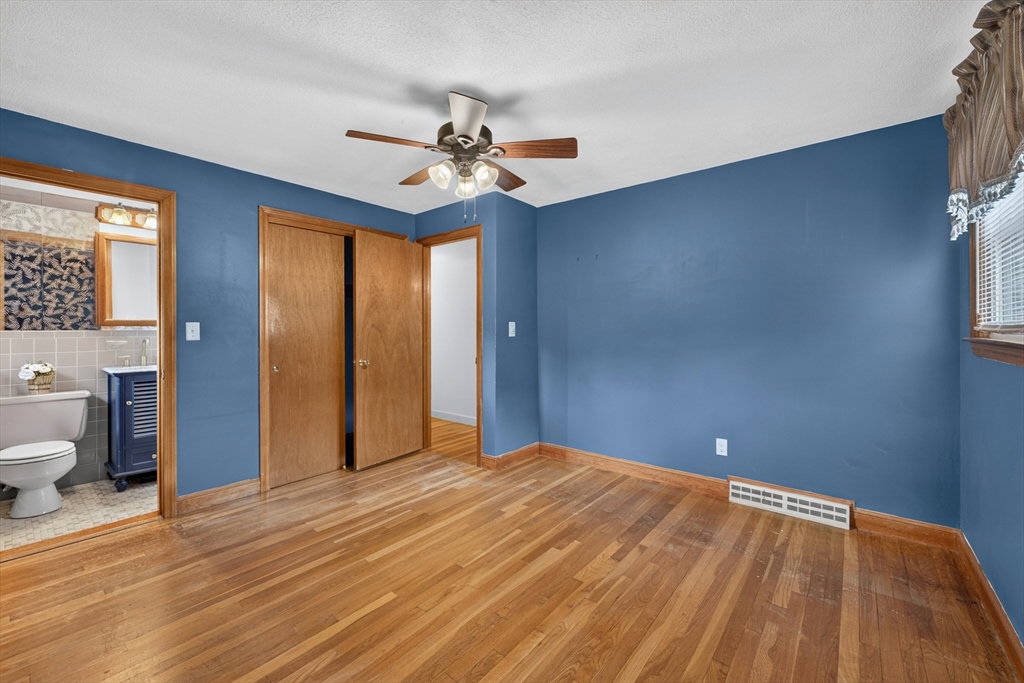
Situated in a highly desirable neighborhood on a PRIVATE LOOP ROAD, this charmer boasts a ½-ACRE LOT and is only a 20-minute stroll to the elementary school. This 3-bedroom, 2.5-bathroom home offers starter or step-down buyers the ultimate jackpot as ALL the BIG-TICKET ITEMS have been COMPLETED for you! The sellers have invested over $100K during their ownership! Any updates/repairs remaining will be the responsibility of the new owners. Improvements include a freshly stained 16 x 12 rear deck (2026), new GE dishwasher (2025), new water line to the street (2024), young Carrier top-tier GAS FURNACE & heat pump for CENTRAL AIR (2023), new retaining wall, stone walkway & front steps (2022), a "must have" FENCED front & side yard for furry friends (2022), 1st level and attic INSULATED (2021), young ROOF & GUTTERS (2020) and ELECTRICAL 200 AMP & GFCI's (2026/2011). The main level includes Harvey REPLACEMENT WINDOWS (2010), HARDWOOD FLOORS throughout, a MODERN UPDATED KITCHEN with breakfast bar (boasting gorgeous cherry cabinets & quartz countertops), adjacent formal DINING ROOM, an oversized living room with BAY WINDOW & FIREPLACE, 3 lovely BEDROOMS, a FULL ceramic tile BATH, MASTER ½ BATH and a PULL-DOWN ATTIC. A 2ND FIREPLACE can be found in the lower-level FAMILY ROOM. This level is MOSTLY ABOVE-GRADE and also includes a 3rd BATH with ceramic tile shower, a laundry room (W&D included) with walk-in closet, a 2nd KITCHEN (includes refrigerator-no stove) & yet another breakfast bar, a BONUS ROOM (dining room, office, exercise room or 4th BR - simply your choice!), and a lovely 3-season enclosed SUNROOM which leads to the spacious backyard and patio. No need to worry about parking, as the oversized lot includes TWO DRIVEWAYS with PARKING for 10+ CARS! You will love living in COMMUTER-FRIENDLY Burlington with its abundance of SHOPPING, DINING & NIGHTLIFE and easy access to RTES 95, 93 & 3 PLUS bus service to ORANGE, BLUE & RED lines. Hurry as this TURN-KEY HOME will not last!
/u.realgeeks.media/tophomesearchma/new_heart_logo_2022_(1).jpg)
Additional Information
- Taxes
- $5,613
- Interior Features
- Dining Area, Countertops - Paper Based, Breakfast Bar / Nook, Lighting - Overhead, Open Floorplan, Kitchen, Sun Room, Internet Available - Unknown
- Parking Description
- Paved Drive, Off Street, Driveway, Paved
- Lot Description
- Cul-De-Sac, Corner Lot, Easements, Cleared, Gentle Sloping, Level
- Water
- Public
- Sewer
- Public Sewer
- Elementary School
- Francis Wyman
- Middle School
- Marshal Simond
- High School
- Burl Hs/Shawsheen Tech
Mortgage Calculator
Listing courtesy of Listing Agent: Loreen Cinganelli from Listing Office: Steve Bremis Realty Group.
The property listing data and information, or the Images, set forth herein were provided to MLS Property Information Network, Inc. from third party sources, including sellers, lessors, landlords and public records, and were compiled by MLS Property Information Network, Inc. The property listing data and information, and the Images, are for the personal, non commercial use of consumers having a good faith interest in purchasing, leasing or renting listed properties of the type displayed to them and may not be used for any purpose other than to identify prospective properties which such consumers may have a good faith interest in purchasing, leasing or renting. MLS Property Information Network, Inc. and its subscribers disclaim any and all representations and warranties as to the accuracy of the property listing data and information, or as to the accuracy of any of the Images, set forth herein.