2 Atherton Rd, Winchester, MA 01890
- $3,295,000
- 6
- BD
- 7
- BA
- 6,100
- SqFt









- List Price
- $3,295,000
- Status
- NEW
- MLS#
- 73563095
- Bedrooms
- 6
- Bathrooms
- 7
- Full Baths
- 6
- Half Baths
- 1
- Living Area
- 6,100
- Lot Size (Acres)
- 0.30000000000000004
- Style
- Colonial
- Year Built
- 2026
Property Description
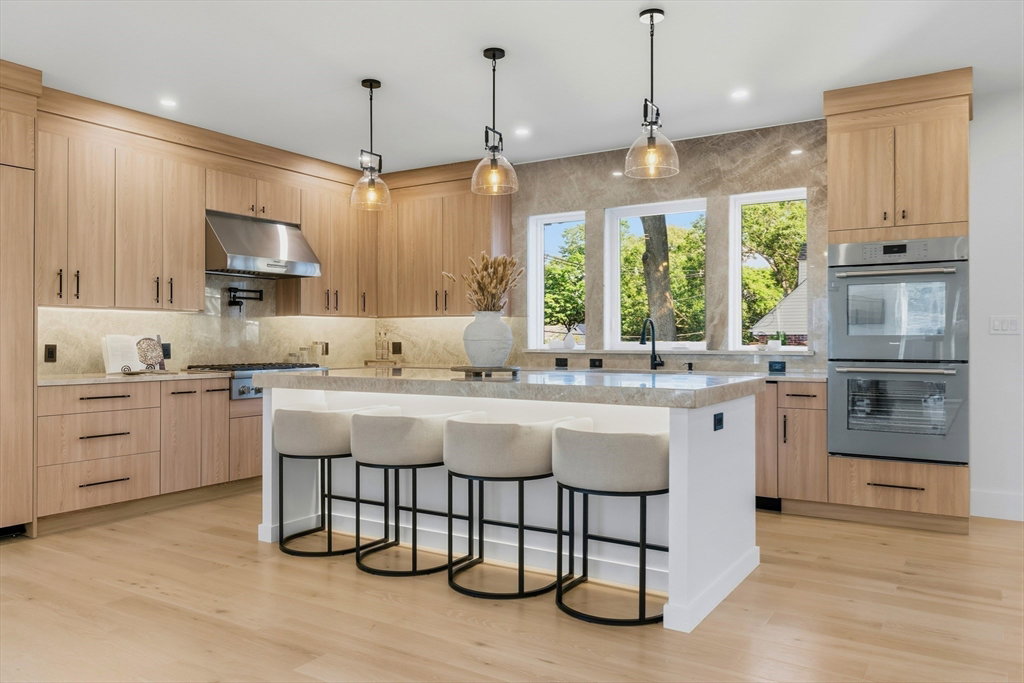
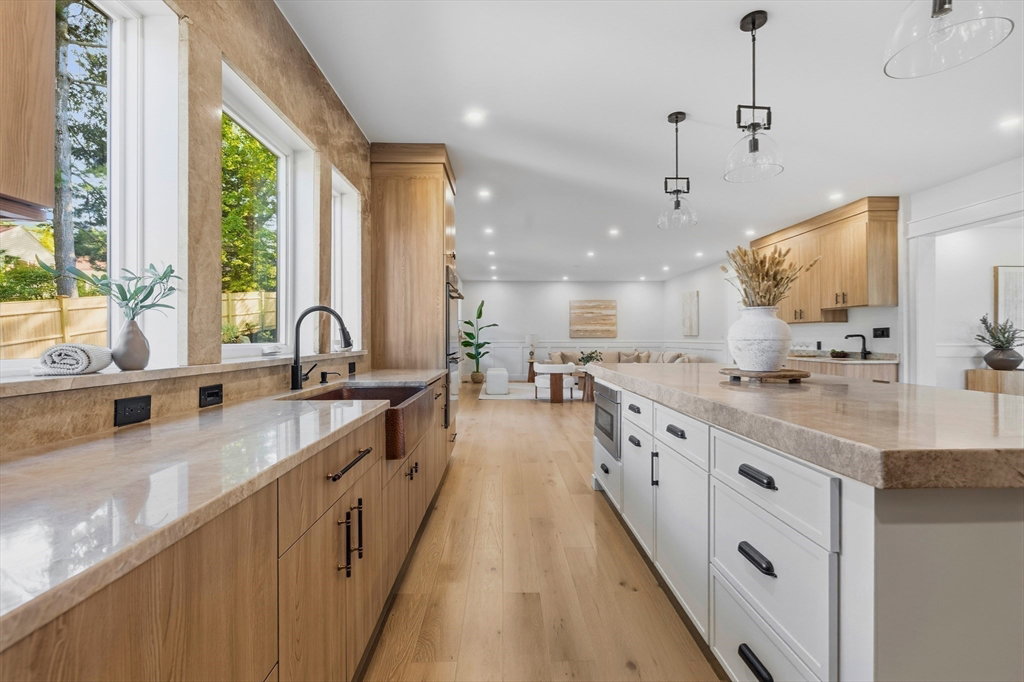
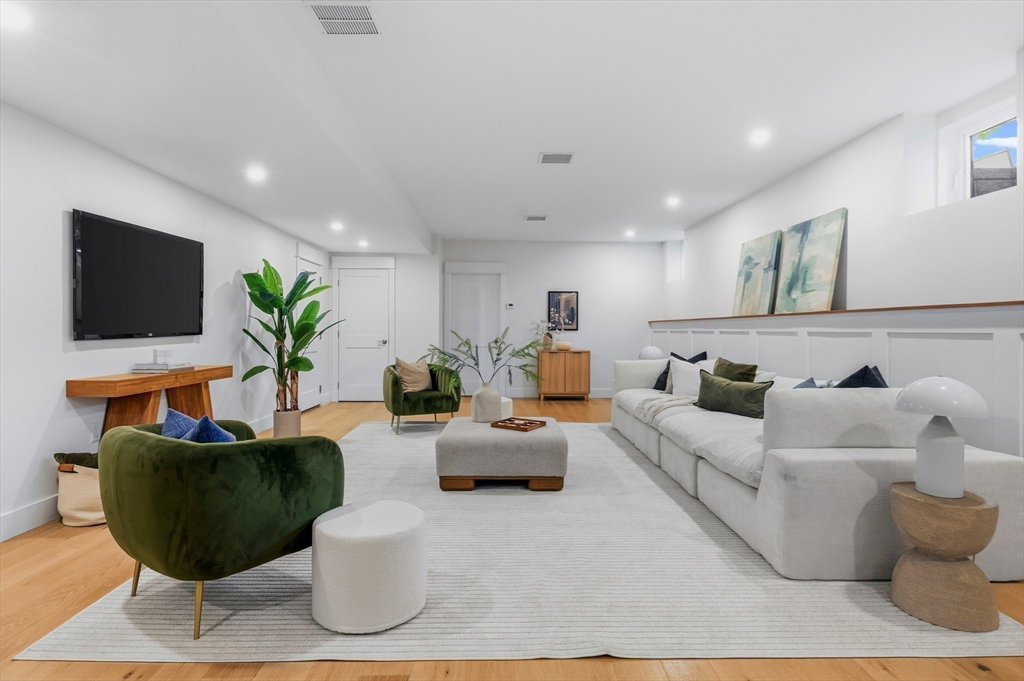
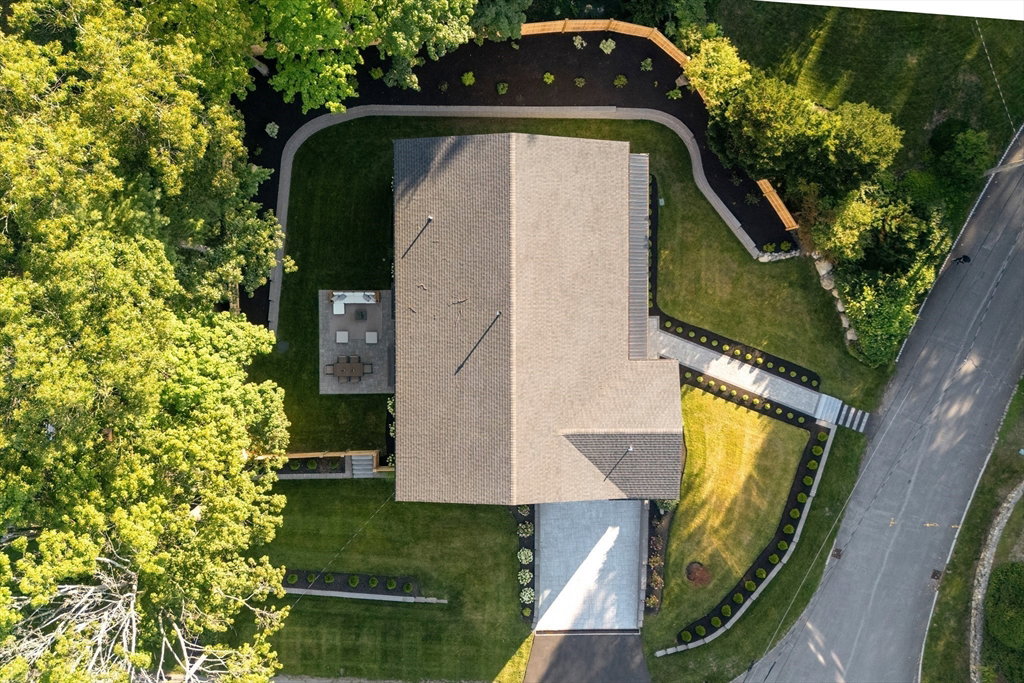
Introducing 2 Atherton Road, an exceptional new construction residence offering over 6,100 sq. ft. of beautifully designed living space with 6 bedrooms, 6.5 baths, and a 3-car garage. A dramatic entry with soaring ceilings and a striking staircase sets the tone for the home’s sophisticated interiors. Designed for both everyday living and entertaining, the open-concept main level showcases an impressive oversized living and dining space that flows seamlessly into the chef’s kitchen, featuring a Thermador appliance package, wine chiller, wet bar, and custom finishes. The adjoining family room is anchored by an electric fireplace, while a private home office and first-floor guest suite add versatility to the floor plan. Upstairs, four bedrooms each feature private en-suite baths, including a spacious primary retreat with a beautifully appointed bath and oversized custom walk-in closet. The finished lower level expands the living space with a media room ideal for movie nights, an additional bedroom, and full bath. Outdoors, a private fenced backyard and patio create the perfect setting for relaxing and entertaining. Pella windows and thoughtfully selected finishes can be found throughout. Ideally situated in a desirable Winchester neighborhood just down the street from Ambrose Elementary School and moments from downtown Winchester’s restaurants, shops, cafés, and commuter rail service to Boston’s North Station. A sophisticated new construction offering that combines space, style, and an exceptional Winchester location.
/u.realgeeks.media/tophomesearchma/new_heart_logo_2022_(1).jpg)
Additional Information
- Taxes
- $22,452
- Interior Features
- Closet/Cabinets - Custom Built, Recessed Lighting, Bedroom, Media Room, Home Office, Bonus Room, Wet Bar
- Parking Description
- Under, Garage Door Opener, Garage Faces Side, Off Street, Paved
- Lot Description
- Corner Lot, Gentle Sloping
- Water
- Public
- Sewer
- Public Sewer
- Elementary School
- Ambrose
- Middle School
- Mccall
- High School
- Whs
Mortgage Calculator
Listing courtesy of Listing Agent: Peter Kasseris from Listing Office: Serhant.
The property listing data and information, or the Images, set forth herein were provided to MLS Property Information Network, Inc. from third party sources, including sellers, lessors, landlords and public records, and were compiled by MLS Property Information Network, Inc. The property listing data and information, and the Images, are for the personal, non commercial use of consumers having a good faith interest in purchasing, leasing or renting listed properties of the type displayed to them and may not be used for any purpose other than to identify prospective properties which such consumers may have a good faith interest in purchasing, leasing or renting. MLS Property Information Network, Inc. and its subscribers disclaim any and all representations and warranties as to the accuracy of the property listing data and information, or as to the accuracy of any of the Images, set forth herein.