1 Ruben Duren Way, Bedford, MA 01730
- $1,368,000
- 3
- BD
- 3
- BA
- 2,772
- SqFt








- List Price
- $1,368,000
- Status
- NEW
- MLS#
- 73562745
- Bedrooms
- 3
- Bathrooms
- 3
- Full Baths
- 3
- Living Area
- 2,772
- Lot Size (Acres)
- 0.62
- Year Built
- 1981
Property Description
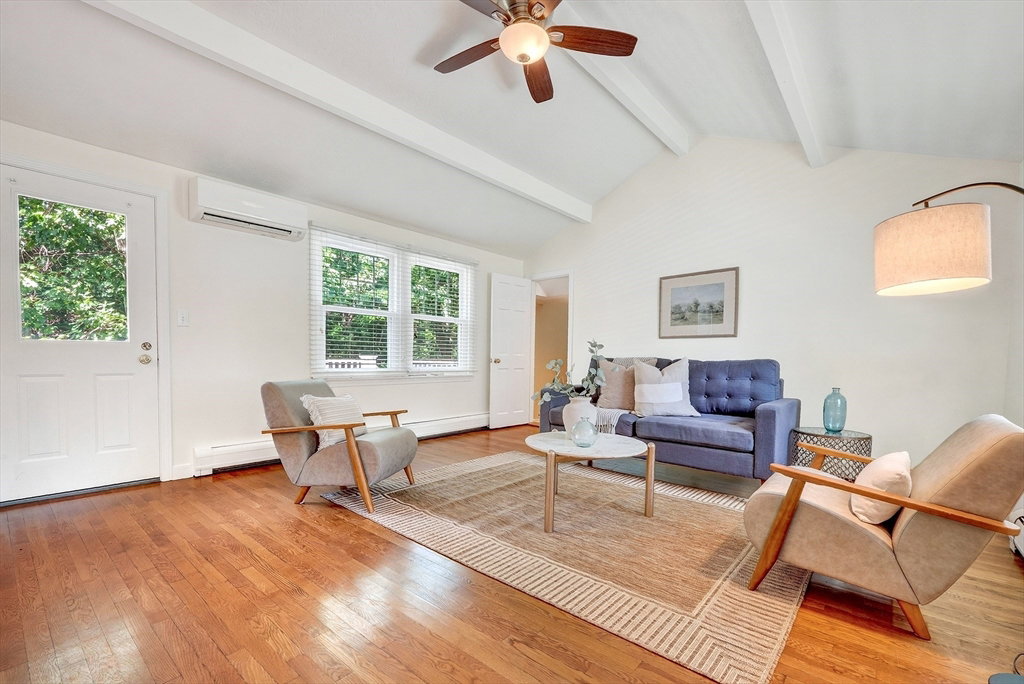
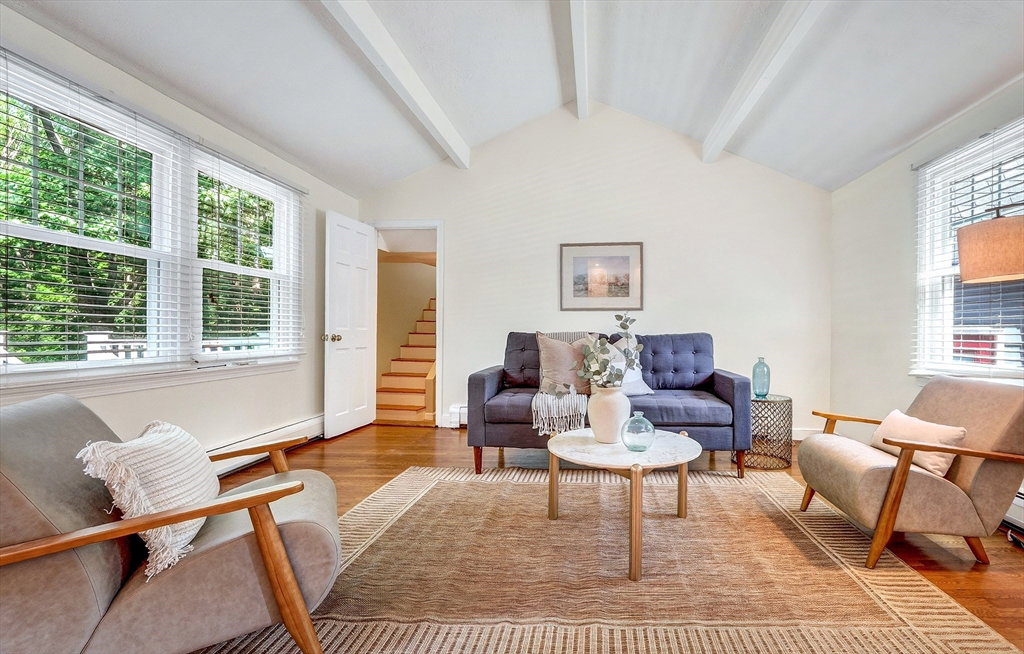
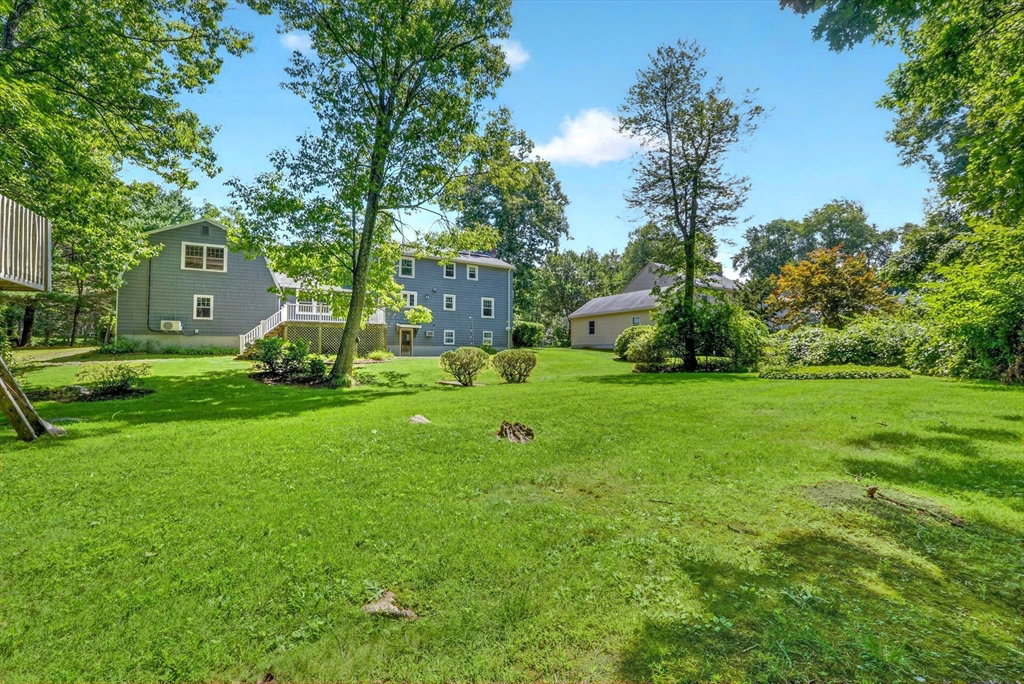
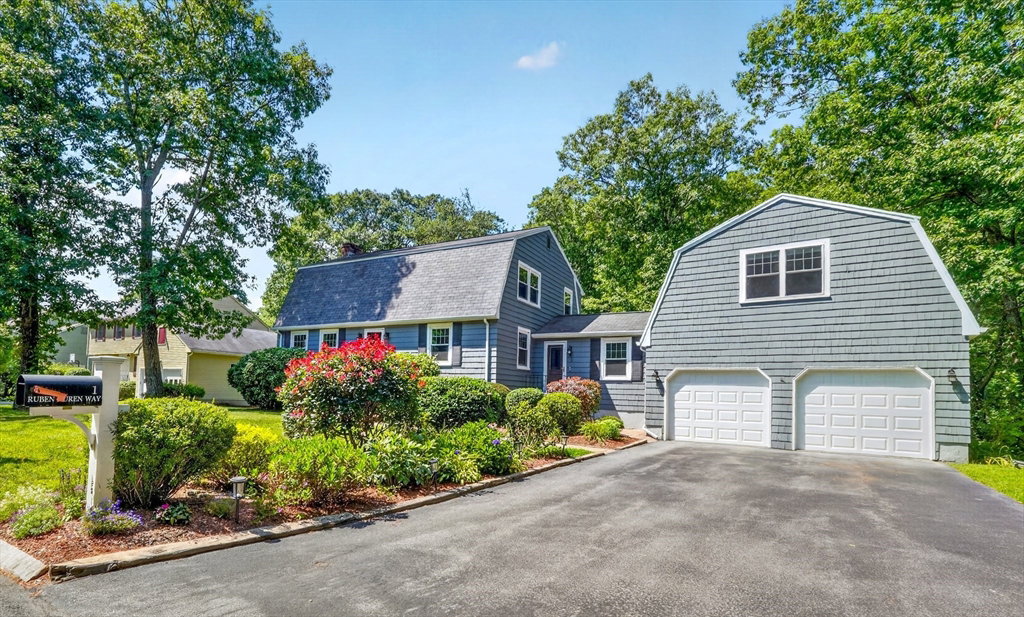
Step into the perfect blend of New England charm and modern sophistication at 1 Ruben Duren. This classic gambrel has been thoughtfully updated from top to bottom, offering a seamless flow that feels both expansive and inviting. At the heart of the home sits a crisp, white kitchen that serves as the ultimate gathering hub. It opens beautifully into a spectacular living space featuring vaulted ceilings, creating an airy atmosphere that’s bathed in natural light. For more intimate moments, the front-to-back living room anchored by a cozy gas fireplace offers the perfect retreat. Upstairs and throughout, you’ll find three fully renovated bathrooms, including a private primary suite designed with relaxation in mind. Need extra space? The bonus room over the garage is a versatile gem—ideal for a home office, creative studio, or recreation area—while the unfinished lower level provides all the storage you could ever need. The lifestyle continues outdoors in a backyard designed for easy entertaining. Whether you’re hosting a summer dinner on the composite deck or enjoying a quiet evening on the patio, the setting feels private and serene. Practicality meets sustainability here with significant recent investments, including a new heating system (2022), mini-splits for efficient cooling (2021), many replacement windows, and owned solar panels to keep energy costs down. Situated in one of the most coveted pockets of town, this home offers the rare combination of being tucked away in a peaceful setting while enjoying incredible proximity to local favorites. It’s the kind of location where everything you need is just moments away, yet home always feels like a getaway.
/u.realgeeks.media/tophomesearchma/new_heart_logo_2022_(1).jpg)
Additional Information
- Taxes
- $12,162
- Interior Features
- Closet, Vaulted Ceiling(s), Recessed Lighting, Entrance Foyer, Bonus Room, Internet Available - DSL
- Parking Description
- Attached, Garage Door Opener, Off Street, Paved
- Lot Description
- Level
- Water
- Public
- Sewer
- Public Sewer
- Elementary School
- Davis/Lane
- Middle School
- John Glenn
- High School
- Bedford
Mortgage Calculator
Listing courtesy of Listing Agent: Team Suzanne and Company from Listing Office: Compass.
The property listing data and information, or the Images, set forth herein were provided to MLS Property Information Network, Inc. from third party sources, including sellers, lessors, landlords and public records, and were compiled by MLS Property Information Network, Inc. The property listing data and information, and the Images, are for the personal, non commercial use of consumers having a good faith interest in purchasing, leasing or renting listed properties of the type displayed to them and may not be used for any purpose other than to identify prospective properties which such consumers may have a good faith interest in purchasing, leasing or renting. MLS Property Information Network, Inc. and its subscribers disclaim any and all representations and warranties as to the accuracy of the property listing data and information, or as to the accuracy of any of the Images, set forth herein.