1 Burt Rd, Wilmington, MA 01887
- $689,900
- 3
- BD
- 1
- BA
- 984
- SqFt


- List Price
- $689,900
- Status
- NEW
- MLS#
- 73560376
- Bedrooms
- 3
- Bathrooms
- 1
- Full Baths
- 1
- Living Area
- 984
- Lot Size (Acres)
- 0.41000000000000003
- Style
- Ranch
- Year Built
- 1965
Property Description
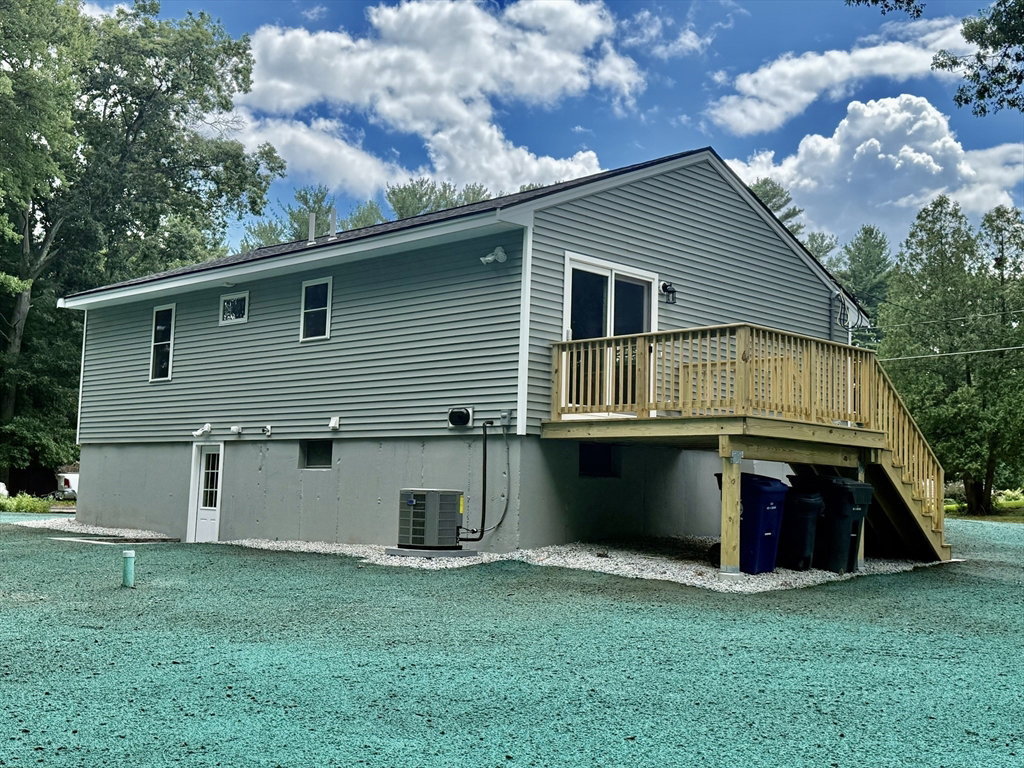
As good as new!!! This completely renovated ranch, set on a large, level corner lot, offers the look and feel of new construction without the wait! Thoughtfully renovated from top to bottom, this charming 3-bedroom home features stylish modern finishes, quality craftsmanship, and extensive updates throughout. The bright and open floor plan showcases gleaming hardwood flooring, recessed lighting, and a stunning new kitchen featuring white maple cabinetry, granite countertops, and stainless steel appliances. A beautifully updated full bath completes the main level, along with convenient pull-down attic access for additional storage. The unfinished walk-out lower level offers incredible potential for future expansion—ideal for a family room, home office, gym, or additional living space. No detail has been overlooked, with updates including a new roof, siding, windows, doors, trim, electrical service, electric hot water tank, electric dryer hookup, fixtures, insulation, deck, driveway, and professionally landscaped yard. Additional highlights include central A/C and five off-street parking spaces. Ideally located just minutes from shopping, restaurants, major routes, and everyday conveniences. Move right in and enjoy all the benefits of a beautifully renovated home—this one truly checks all the boxes! Schedule your private showing today!
/u.realgeeks.media/tophomesearchma/new_heart_logo_2022_(1).jpg)
Additional Information
- Taxes
- $6,023
- Parking Description
- Off Street, Paved
- Lot Description
- Corner Lot, Level
- Water
- Public
- Sewer
- Public Sewer
- Elementary School
- Shawsheen/West
- Middle School
- Wilmington Middle
- High School
- Wilmington High
Mortgage Calculator
Listing courtesy of Listing Agent: Paul Dunton from Listing Office: RE/MAX Triumph Realty.
The property listing data and information, or the Images, set forth herein were provided to MLS Property Information Network, Inc. from third party sources, including sellers, lessors, landlords and public records, and were compiled by MLS Property Information Network, Inc. The property listing data and information, and the Images, are for the personal, non commercial use of consumers having a good faith interest in purchasing, leasing or renting listed properties of the type displayed to them and may not be used for any purpose other than to identify prospective properties which such consumers may have a good faith interest in purchasing, leasing or renting. MLS Property Information Network, Inc. and its subscribers disclaim any and all representations and warranties as to the accuracy of the property listing data and information, or as to the accuracy of any of the Images, set forth herein.