40 Adelman Rd, Billerica, MA 01821
- $1,099,000
- 4
- BD
- 4
- BA
- 4,000
- SqFt






- List Price
- $1,099,000
- Status
- NEW
- MLS#
- 73560206
- Bedrooms
- 4
- Bathrooms
- 4
- Full Baths
- 3
- Half Baths
- 1
- Living Area
- 4,000
- Lot Size (Acres)
- 0.28
- Style
- Colonial
- Year Built
- 2009
Property Description
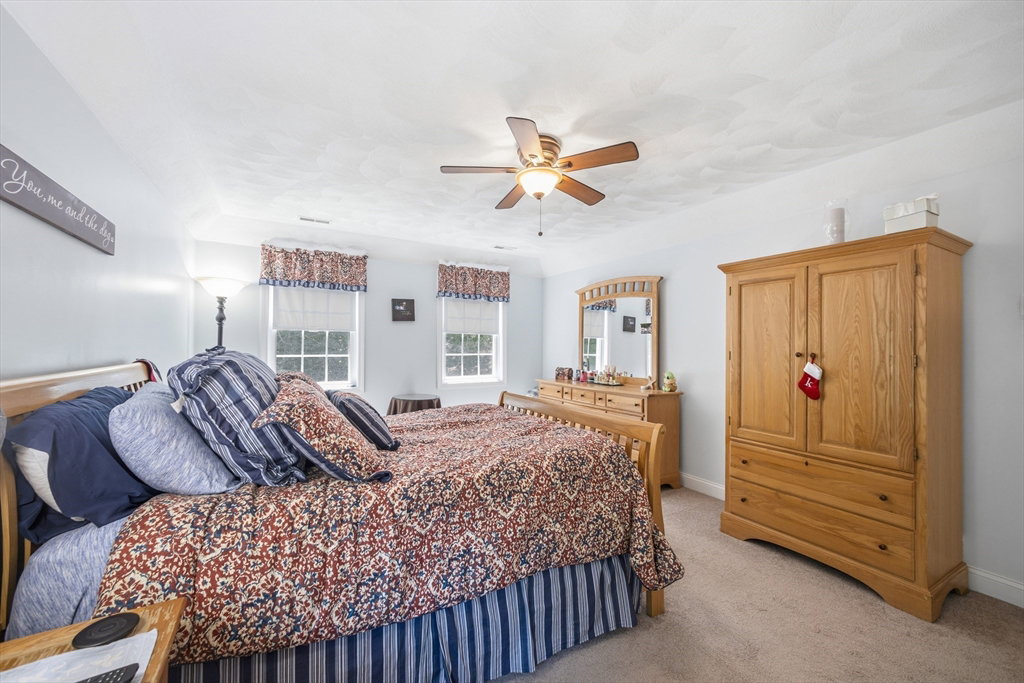
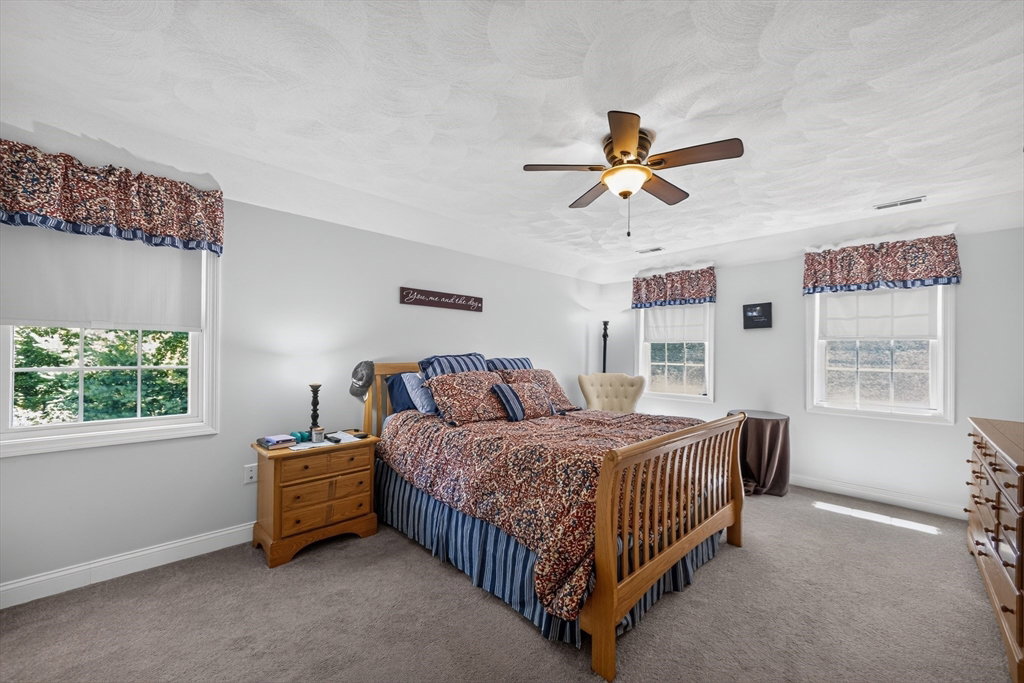
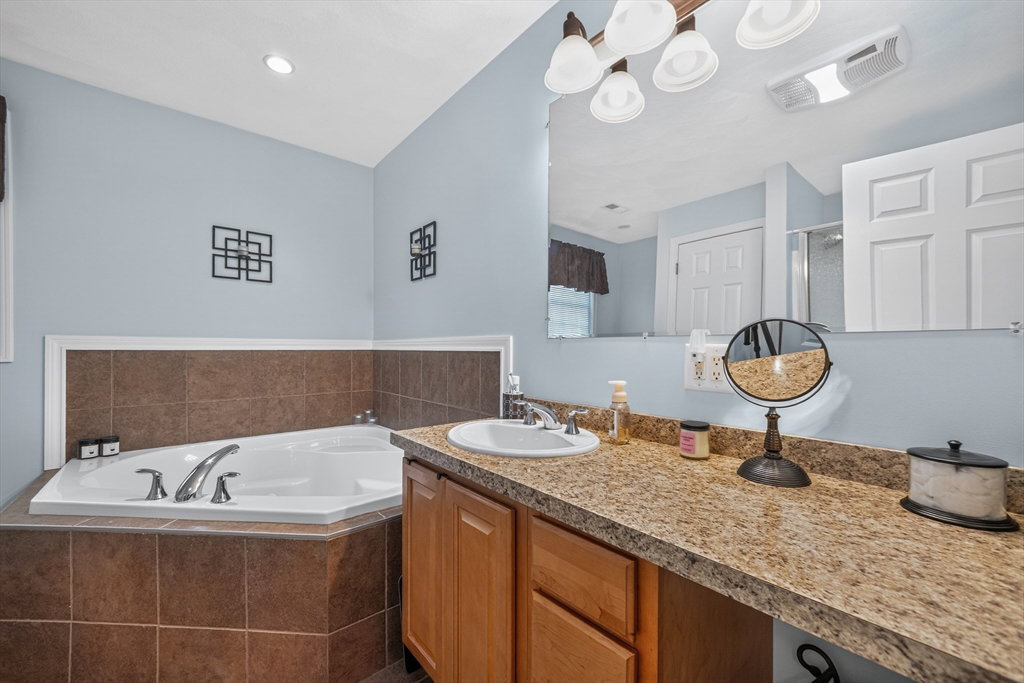
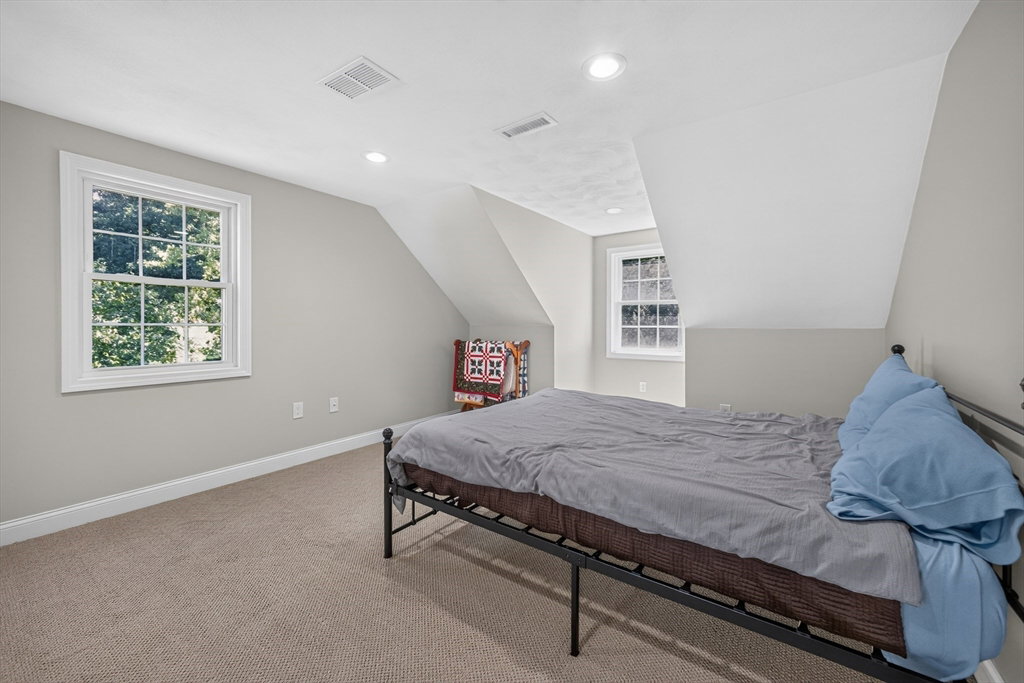
Welcome to this exceptional custom-built Colonial offering approximately 4,000 square feet of thoughtfully designed living space with 4 bedrooms, 3.5 baths, and a 3-car attached garage. Built in 2009, this impressive home blends timeless elegance with modern functionality and welcomes you with a charming farmer's porch, quality craftsmanship, and an ideal layout for both everyday living and entertaining. The heart of the home is the stunning oversized kitchen, complete with hardwood flooring, a pantry, gas stove, wine rack, under-cabinet lighting, recessed lighting, and a slider leading to the expansive composite deck overlooking the beautifully landscaped, fenced backyard. The adjacent vaulted family room showcases gleaming hardwood floors, a gas fireplace, built-in surround sound, and an abundance of natural light, while the formal dining room features classic wainscoting and chair rail details for elegant gatherings. Upstairs, the spacious primary suite offers a walk-in closet and a luxurious spa-like bath with a Jacuzzi soaking tub and separate shower. Three additional generously sized bedrooms, a dedicated home office, and a full bath with a double vanity complete the second floor. The finished walk-up third level offers a fourth bedroom, a spacious bonus room, and a full bath, with plumbing already roughed for a future kitchenette—creating endless possibilities for extended family, guests, or an incredible recreation space. The unfinished basement provides even more expansion potential and is already roughed for a future full bath with an ejector pump. Additional highlights include three-zone forced air heating and central air, a tankless hot water heater, whole-house Ethernet wiring, generator connection, and a full-coverage irrigation system. Conveniently located near shopping, restaurants, major highways, public transportation, and everyday amenities, this meticulously maintained home offers the perfect combination of space, comfort, and exceptional value. A rare opportunity you won't want to miss! Private showings being immediately.
/u.realgeeks.media/tophomesearchma/new_heart_logo_2022_(1).jpg)
Additional Information
- Taxes
- $9,952
- Interior Features
- Recessed Lighting, Bathroom - Full, Bathroom - With Shower Stall, Closet, Bonus Room, Bathroom, Home Office, Walk-up Attic, Wired for Sound
- Parking Description
- Attached, Off Street, Paved
- Lot Description
- Level, Sloped
- Water
- Public
- Sewer
- Private Sewer
- Elementary School
- Ditson
- Middle School
- Locke
- High School
- Bmhs
Mortgage Calculator
Listing courtesy of Listing Agent: Paul Dunton from Listing Office: RE/MAX Triumph Realty.
The property listing data and information, or the Images, set forth herein were provided to MLS Property Information Network, Inc. from third party sources, including sellers, lessors, landlords and public records, and were compiled by MLS Property Information Network, Inc. The property listing data and information, and the Images, are for the personal, non commercial use of consumers having a good faith interest in purchasing, leasing or renting listed properties of the type displayed to them and may not be used for any purpose other than to identify prospective properties which such consumers may have a good faith interest in purchasing, leasing or renting. MLS Property Information Network, Inc. and its subscribers disclaim any and all representations and warranties as to the accuracy of the property listing data and information, or as to the accuracy of any of the Images, set forth herein.