218 Follen Rd., Lexington, MA 02421
- $3,500,000
- 5
- BD
- 6
- BA
- 5,099
- SqFt






- List Price
- $3,500,000
- Status
- NEW
- MLS#
- 73558883
- Bedrooms
- 5
- Bathrooms
- 6
- Full Baths
- 5
- Half Baths
- 1
- Living Area
- 5,099
- Lot Size (Acres)
- 0.27
- Style
- Colonial
- Year Built
- 2022
Property Description
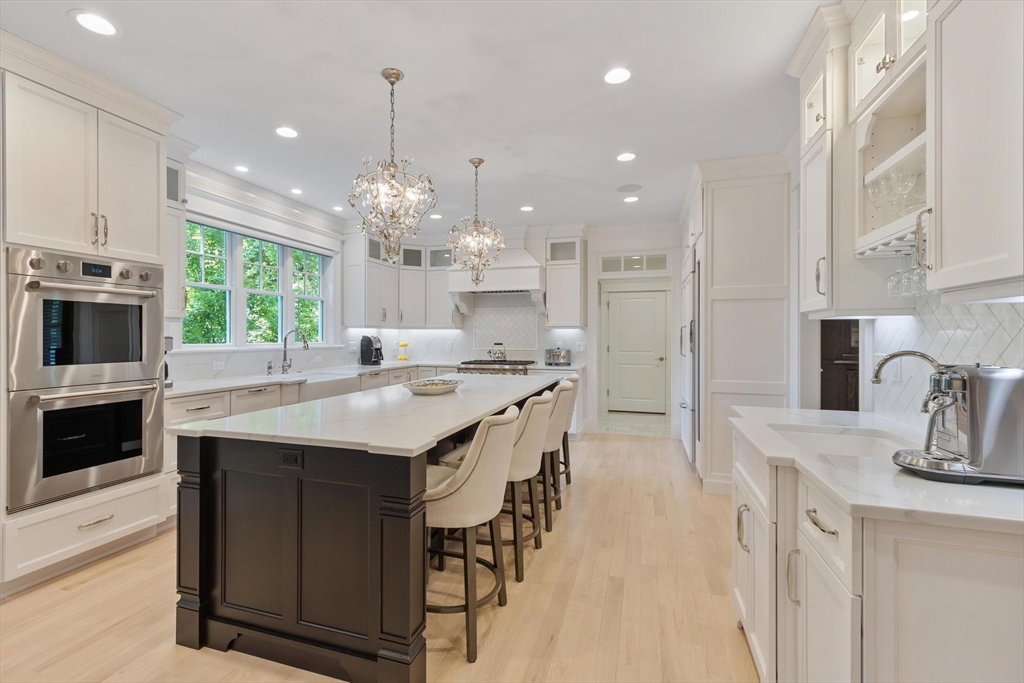
A masterpiece of luxury, and fine design awaits you atop Follen Hill, one of Lexington’s most convenient and coveted locations. Meticulously constructed in 2022 by one of Lexington's most admired builders, there is room for everyone with three levels of sophisticated living space. This lightly lived in home is a work of art and curated comfort. The chef’s kitchen is a culinary dream, equipped with high end professional appliances, ovens galore, abundant cabinetry, a large walk-in pantry, gorgeous island for serious meal prep or pre dinner treats, topped off with polished nickel faucets and fixtures. Touches of marble, custom hardwood floors, and designer lighting throughout the home add refinement. Hunter Douglas remote control window treatments, whole house Sonos sound system, and neutral wall colors offer serene ambiance. Custom closets provide unparalleled storage and organization. Entertain with ease in the formal dining room and elegant living room or unwind in the expansive walk out lower level with versatile open space, wet bar, and fireplaced family room. A mahogany deck, paver patios (each with gas grill hookups) and professional landscaping give options for more outdoor fun. The location is outstanding- less than 1 mile to Wilsons Farm and the Minuteman Bike Path, 1 mile to Bowman Elementary School, a quick drive to Route 2 for access to Cambridge, and Boston, and so much more! Look no further. Your beautiful, peaceful home awaits at 218 Follen Rd. in historic Lexington.
/u.realgeeks.media/tophomesearchma/new_heart_logo_2022_(1).jpg)
Additional Information
- Taxes
- $37,189
- Interior Features
- Bathroom - Full, Bathroom - Double Vanity/Sink, Bathroom - Tiled With Shower Stall, Recessed Lighting, Lighting - Overhead, Bathroom, Mud Room, Media Room, Sitting Room, Central Vacuum, Wet Bar, Wired for Sound
- Parking Description
- Attached, Garage Door Opener, Garage Faces Side, Paved Drive, Off Street, Paved
- Water
- Public
- Sewer
- Public Sewer
- Elementary School
- Bowman
- Middle School
- Clarke
- High School
- Lhs
Mortgage Calculator
Listing courtesy of Listing Agent: Karen M. Lovett from Listing Office: Compass.
The property listing data and information, or the Images, set forth herein were provided to MLS Property Information Network, Inc. from third party sources, including sellers, lessors, landlords and public records, and were compiled by MLS Property Information Network, Inc. The property listing data and information, and the Images, are for the personal, non commercial use of consumers having a good faith interest in purchasing, leasing or renting listed properties of the type displayed to them and may not be used for any purpose other than to identify prospective properties which such consumers may have a good faith interest in purchasing, leasing or renting. MLS Property Information Network, Inc. and its subscribers disclaim any and all representations and warranties as to the accuracy of the property listing data and information, or as to the accuracy of any of the Images, set forth herein.