117 Partridge Road, Billerica, MA 01821
- $699,900
- 3
- BD
- 3
- BA
- 2,568
- SqFt






- List Price
- $699,900
- Status
- NEW
- MLS#
- 73558101
- Bedrooms
- 3
- Bathrooms
- 3
- Full Baths
- 1
- Half Baths
- 2
- Living Area
- 2,568
- Lot Size (Acres)
- 0.6900000000000001
- Style
- Split Entry
- Year Built
- 1966
Property Description
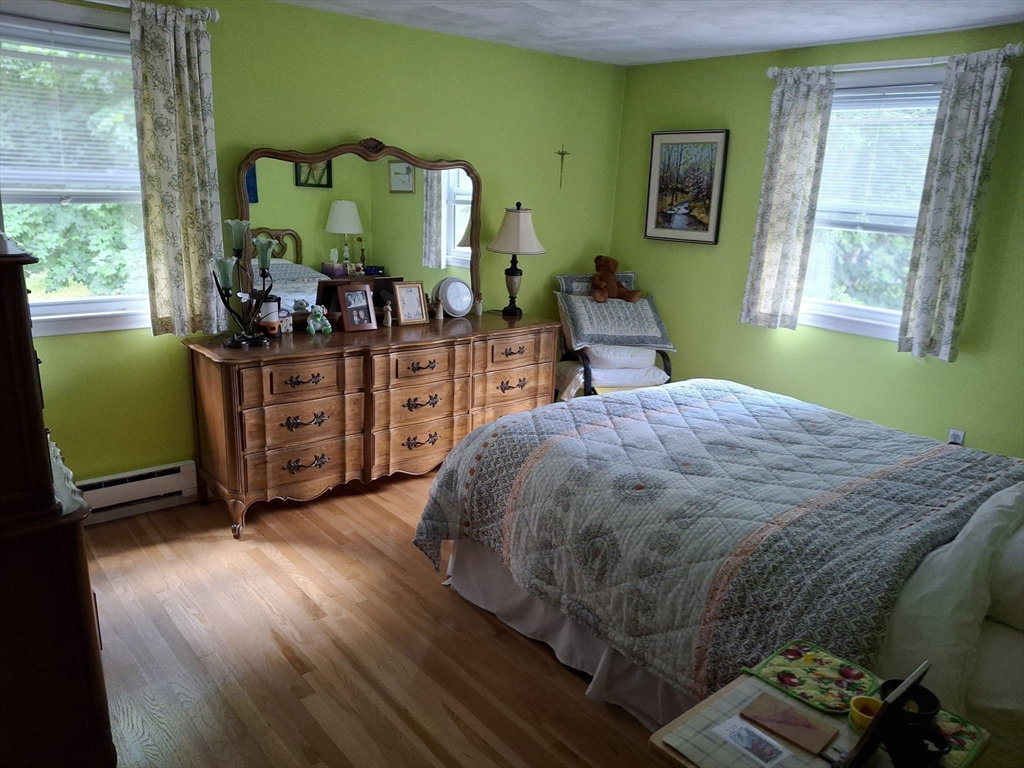
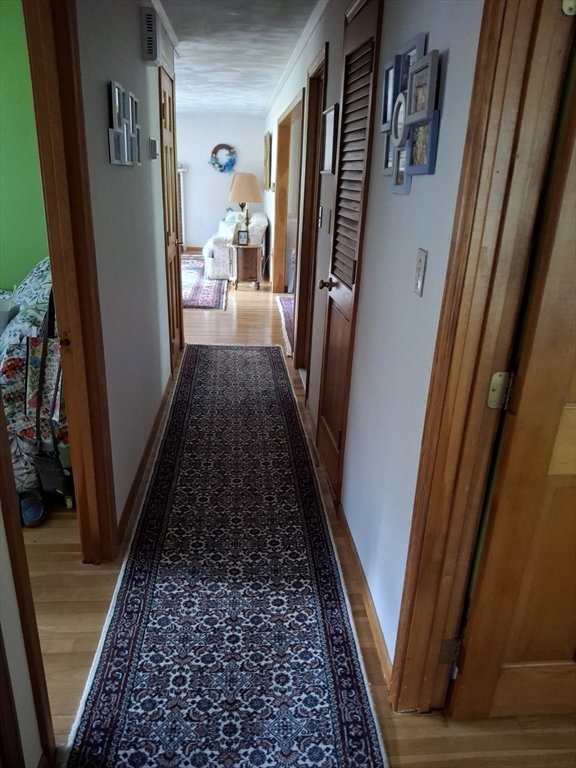
Original owner says it's time to downsize! On a corner lot in a great neighborhood/location you will find this 1-owner, 3+ bedroom home. The sun room with recently refinished hardwood floor, 3 walls of windows, skylight & access to the 16' x 16' deck will be the center of activity. Granite counter tops, a multitude of white Shaker style cabinets and stainless steel appliances can be found in the efficient kitchen. Hardwood floors continue in the living room (w/gas fireplace), dining room and bedrooms. The primary 1/2 bath is a great convenience and the full bath is quite large. The lower level possesses a very large family room with fireplace and new sliders to a patio, a study/office/guest room, half bath, laundry/storage room [washer/dryer to be replaced-see photos] and 1-car garage w/elec. opener. Replacement windows, central a/c, & vinyl deck railings make this home seem newer than its heritage. While some cosmetic updates will allow you to make it your own, this home offers great bones and endless potential. Bonus: Retractable deck awning, a spacious workshop, two driveways, & lovely landscaping complete this home. Make your showing appointment today!
/u.realgeeks.media/tophomesearchma/new_heart_logo_2022_(1).jpg)
Additional Information
- Area
- Pinehurst
- Taxes
- $8,030
- Interior Features
- Ceiling Fan(s), Ceiling - Half-Vaulted, Sun Room, Office, Internet Available - Unknown
- Parking Description
- Under, Garage Door Opener, Paved Drive, Off Street, Paved
- Lot Description
- Corner Lot, Level
- Water
- Public
- Sewer
- Public Sewer
- Elementary School
- Ditson
- Middle School
- Locke
- High School
- Bmhs
Mortgage Calculator
Listing courtesy of Listing Agent: Russell V. Ozana from Listing Office: ERA Key Realty Services.
The property listing data and information, or the Images, set forth herein were provided to MLS Property Information Network, Inc. from third party sources, including sellers, lessors, landlords and public records, and were compiled by MLS Property Information Network, Inc. The property listing data and information, and the Images, are for the personal, non commercial use of consumers having a good faith interest in purchasing, leasing or renting listed properties of the type displayed to them and may not be used for any purpose other than to identify prospective properties which such consumers may have a good faith interest in purchasing, leasing or renting. MLS Property Information Network, Inc. and its subscribers disclaim any and all representations and warranties as to the accuracy of the property listing data and information, or as to the accuracy of any of the Images, set forth herein.