2 Goldman Cir, Bedford, MA 01730
- $2,898,000
- 5
- BD
- 5
- BA
- 6,500
- SqFt








- List Price
- $2,898,000
- Status
- NEW
- MLS#
- 73556531
- Bedrooms
- 5
- Bathrooms
- 5
- Full Baths
- 4
- Half Baths
- 1
- Living Area
- 6,500
- Lot Size (Acres)
- 0.92
- Style
- Colonial
- Year Built
- 2001
Property Description
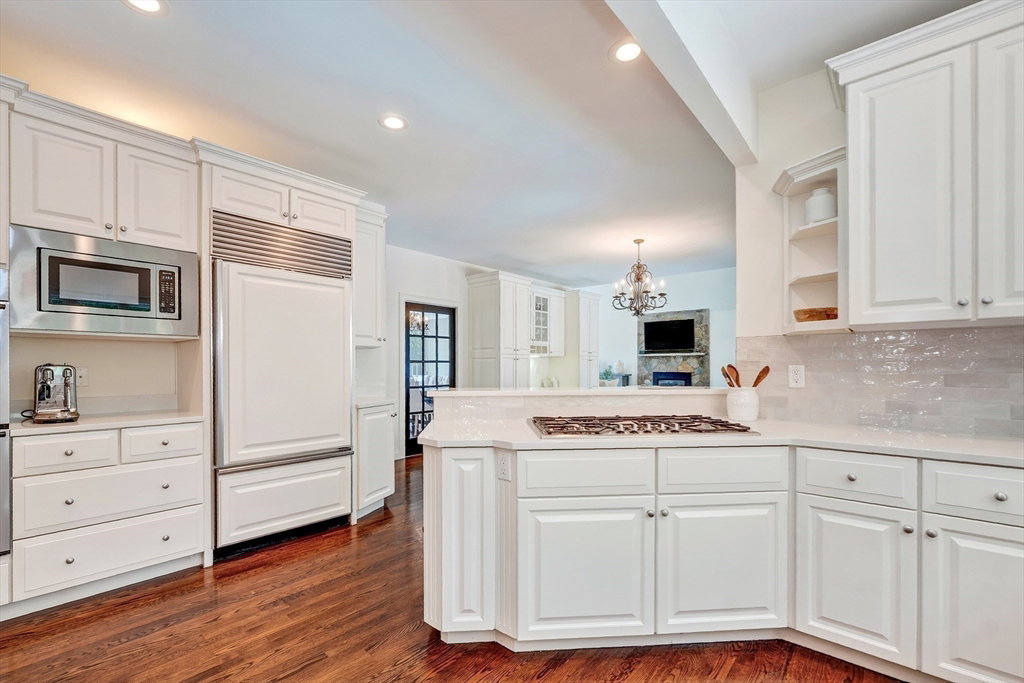
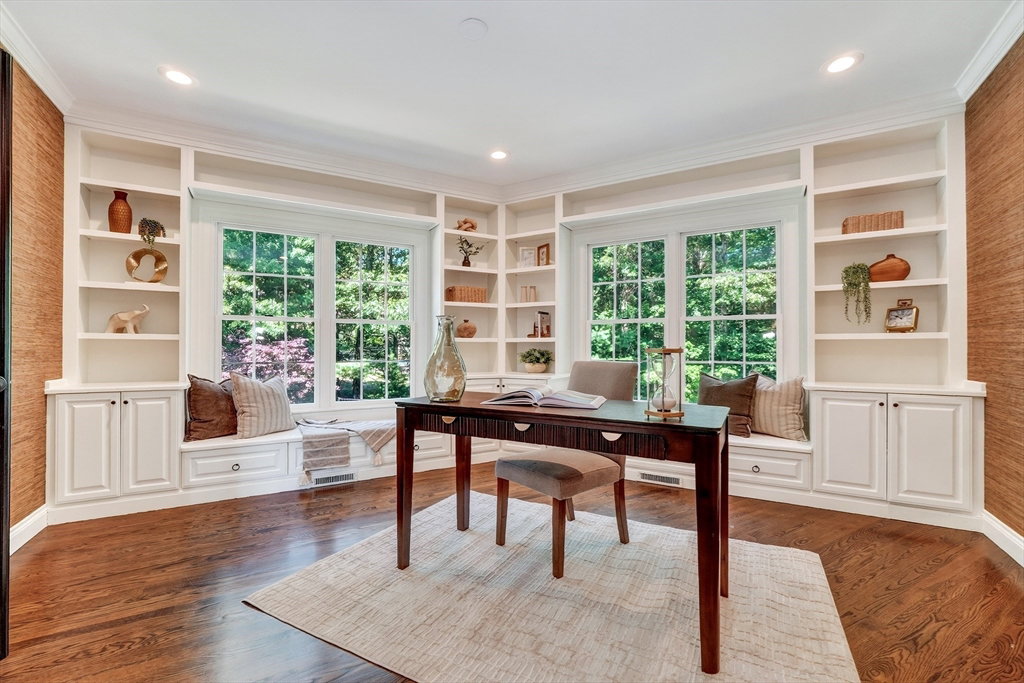
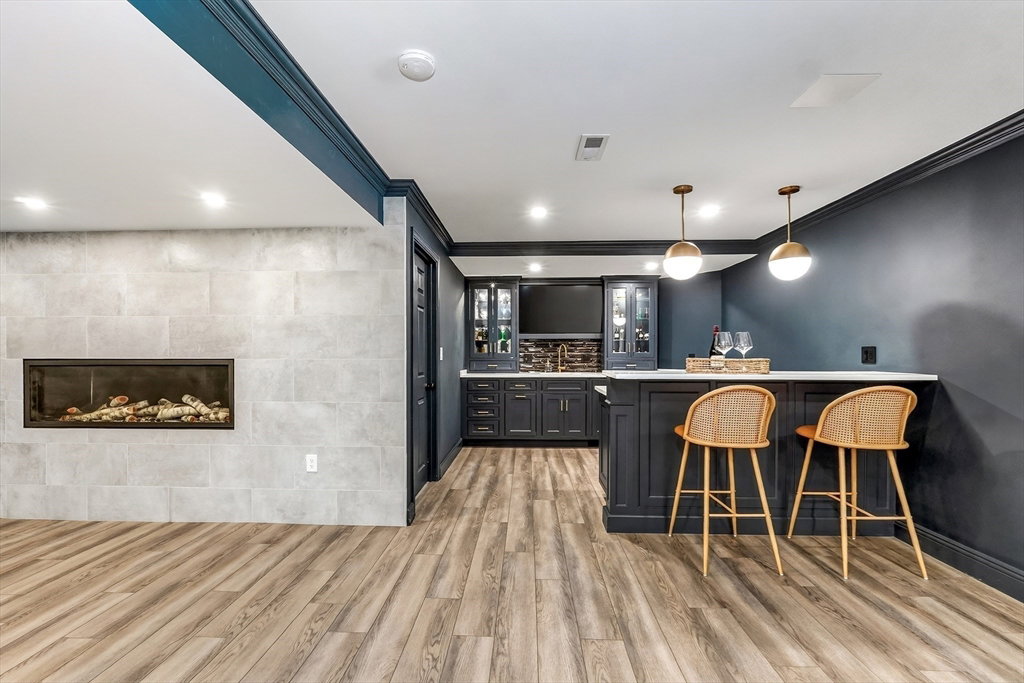
Perched prominently on a knoll within arguably Bedford’s most coveted cul-de-sacs, 2 Goldman Circle is a rare masterclass in sophisticated design and effortless livability. The experience begins the moment you step into the soaring foyer, an impressive entryway that sets the stage for the sprawling, light-filled floor plan that follows. The heart of the home is a seamless blend of style and function. The gourmet kitchen, recently elevated with chic new countertops and a designer backsplash, flows directly into a stunning vaulted living area. Anchored by a handsome stone fireplace, this space feels both grand and intimate, with glass doors that open to the large refreshed deck for easy indoor-outdoor transitions. A dedicated first-floor office provides a quiet retreat for productivity or potential for a playroom, while the three-car garage offers ample space for vehicles and storage alike. Upstairs, the primary suite serves as a true sanctuary, featuring a spa-inspired bathroom designed for total relaxation. The additional bedrooms are equally impressive, including a second en-suite with a beautifully refreshed bath with whirlpool bath, two more generous bedrooms, and a versatile lounge space perfect for unwinding. The lower level has been transformed into a stylish entertainment destination that will wow your guests. Whether you’re hosting at the incredible custom bar, hitting goals in the home gym, or settling in for a movie night in the media room, this level offers a high-end experience for every mood. With a full bath and bedroom, this could be the perfect spot for your in-laws or nanny as well! Outside, the property transitions into a private oasis. The walk-out lower level leads directly to an expansive heated gunite pool surrounded by lush, established landscaping offering added privacy. It’s a spectacular setting that feels worlds away, yet Cambridge and Boston are within close reach!
/u.realgeeks.media/tophomesearchma/new_heart_logo_2022_(1).jpg)
Additional Information
- Taxes
- $29,120
- Interior Features
- Bathroom - Full, Bathroom - Double Vanity/Sink, Countertops - Stone/Granite/Solid, Closet/Cabinets - Custom Built, Recessed Lighting, Crown Molding, Bathroom - 3/4, Bathroom, Office, Play Room, Game Room, Exercise Room, Central Vacuum, Wet Bar, Internet Available - DSL
- Parking Description
- Attached, Garage Door Opener, Paved Drive, Off Street, Paved
- Lot Description
- Cul-De-Sac, Corner Lot, Level
- Pool Description
- Pool - Inground Heated
- Water
- Public
- Sewer
- Public Sewer
- Elementary School
- Davis/Lane
- Middle School
- John Glenn
- High School
- Bedford
Mortgage Calculator
Listing courtesy of Listing Agent: Team Suzanne and Company from Listing Office: Compass.
The property listing data and information, or the Images, set forth herein were provided to MLS Property Information Network, Inc. from third party sources, including sellers, lessors, landlords and public records, and were compiled by MLS Property Information Network, Inc. The property listing data and information, and the Images, are for the personal, non commercial use of consumers having a good faith interest in purchasing, leasing or renting listed properties of the type displayed to them and may not be used for any purpose other than to identify prospective properties which such consumers may have a good faith interest in purchasing, leasing or renting. MLS Property Information Network, Inc. and its subscribers disclaim any and all representations and warranties as to the accuracy of the property listing data and information, or as to the accuracy of any of the Images, set forth herein.