54 Squire Road, Winchester, MA 01890
- $2,499,000
- 4
- BD
- 5
- BA
- 4,450
- SqFt




- List Price
- $2,499,000
- Status
- NEW
- MLS#
- 73555666
- Bedrooms
- 4
- Bathrooms
- 5
- Full Baths
- 4
- Half Baths
- 1
- Living Area
- 4,450
- Lot Size (Acres)
- 0.59
- Style
- Colonial
- Year Built
- 2016
Property Description
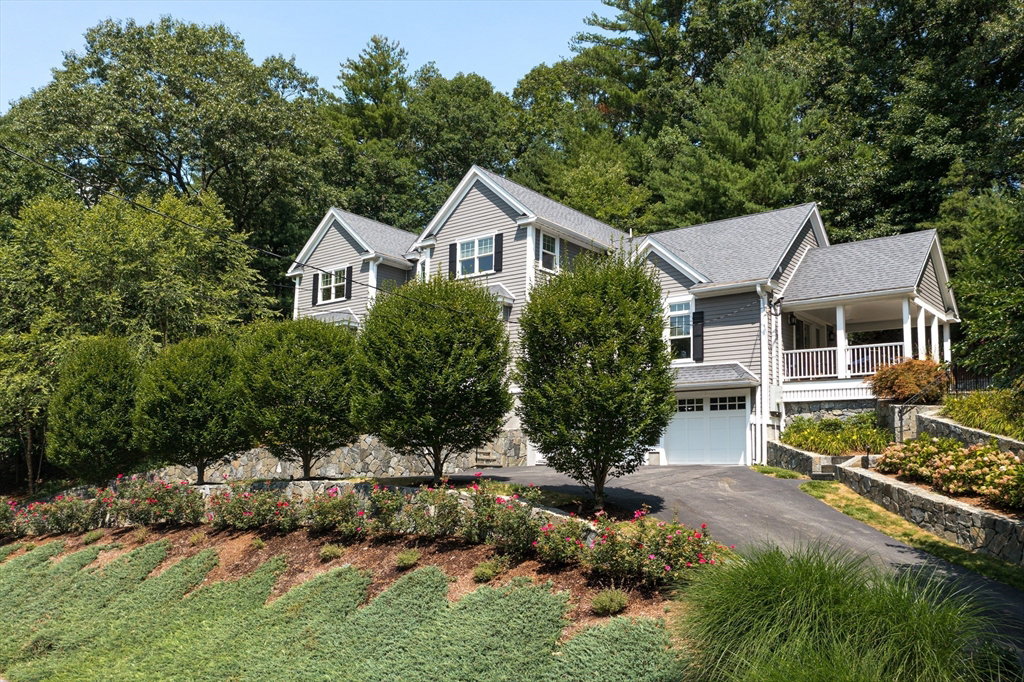
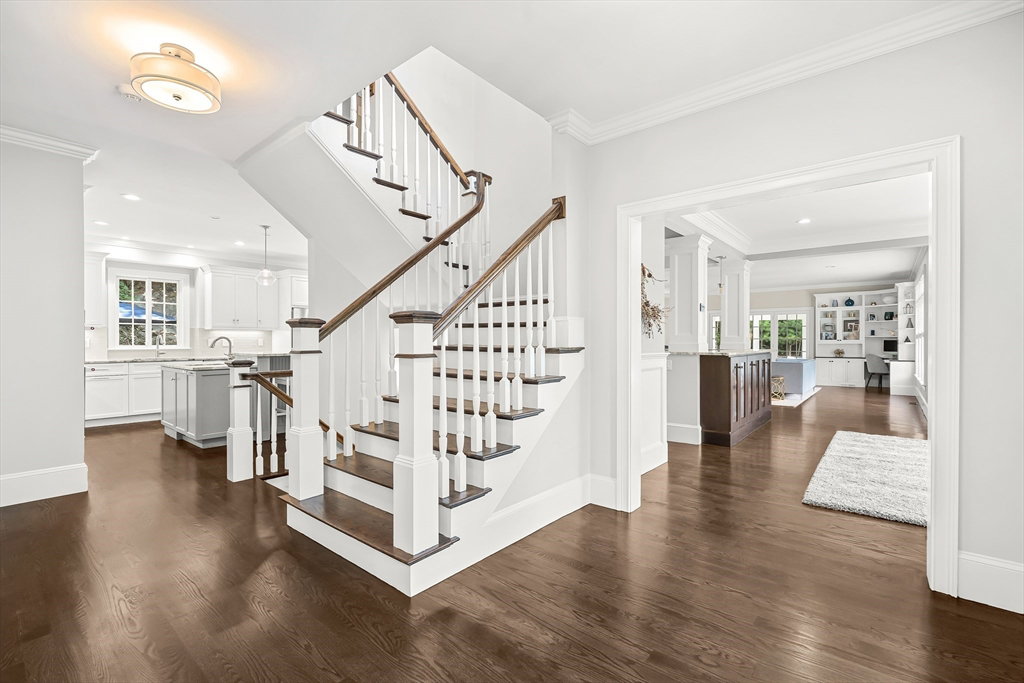
Introducing 54 Squire Road,an exceptional newer Colonial privately sited within one of Winchester’s most desirable enclaves.Set on a beautifully landscaped, wooded lot, this sun-filled residence blends timeless architecture with numerous substantial owner upgrades.Highlights include 9’ ceilings, elegant millwork,a designer chef’s kitchen with premium appliances,an impressive family room with custom built-ins and entertaining bar,formal dining with butler’s pantry, private office,and luxurious primary suite with vaulted ceilings, walk-in closets,and spa bath.Expanded outdoor living features a custom outdoor kitchen,fire pit,and multiple patios designed for exceptional entertaining.The finished lower level offers a bonus room, home gym, mudroom, and oversized 2-car garage.Professionally landscaped with exceptional privacy, yet just moments to the Vinson-Owen School,steps to the Swim & Tennis Club,and major commuter routes.A rare opportunity to own one of Winchester’s finest newer homes.
/u.realgeeks.media/tophomesearchma/new_heart_logo_2022_(1).jpg)
Additional Information
- Taxes
- $21,963
- Interior Features
- Bathroom - Full, Wet bar, Closet/Cabinets - Custom Built, Home Office, Play Room, Exercise Room, Mud Room, Wet Bar
- Parking Description
- Attached, Under, Off Street, Driveway, Paved
- Lot Description
- Wooded, Sloped
- Water
- Public
- Sewer
- Public Sewer
- Elementary School
- Vinson Owen
- Middle School
- Mccall
- High School
- Whs
Mortgage Calculator
Listing courtesy of Listing Agent: Anthony Marino from Listing Office: The Marino Group Collection.
The property listing data and information, or the Images, set forth herein were provided to MLS Property Information Network, Inc. from third party sources, including sellers, lessors, landlords and public records, and were compiled by MLS Property Information Network, Inc. The property listing data and information, and the Images, are for the personal, non commercial use of consumers having a good faith interest in purchasing, leasing or renting listed properties of the type displayed to them and may not be used for any purpose other than to identify prospective properties which such consumers may have a good faith interest in purchasing, leasing or renting. MLS Property Information Network, Inc. and its subscribers disclaim any and all representations and warranties as to the accuracy of the property listing data and information, or as to the accuracy of any of the Images, set forth herein.