22 Northgate Rd, Tewksbury, MA 01876
- $799,900
- 4
- BD
- 2
- BA
- 2,407
- SqFt








- List Price
- $799,900
- Status
- NEW
- MLS#
- 73555172
- Bedrooms
- 4
- Bathrooms
- 2
- Full Baths
- 1
- Half Baths
- 1
- Living Area
- 2,407
- Lot Size (Acres)
- 0.9400000000000001
- Style
- Split Entry
- Year Built
- 1972
Property Description
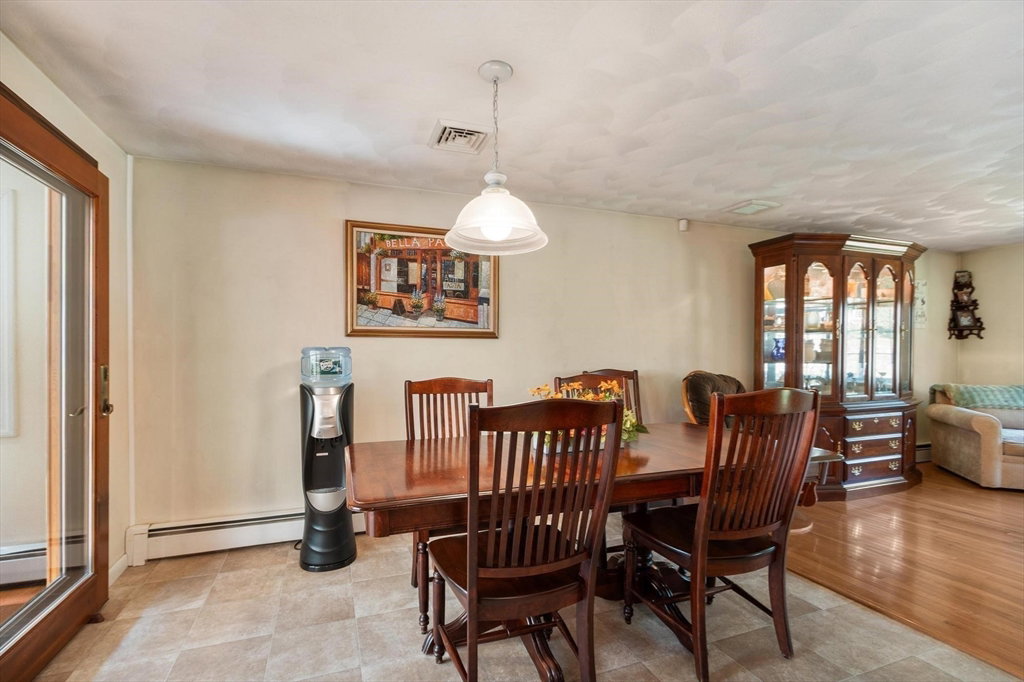
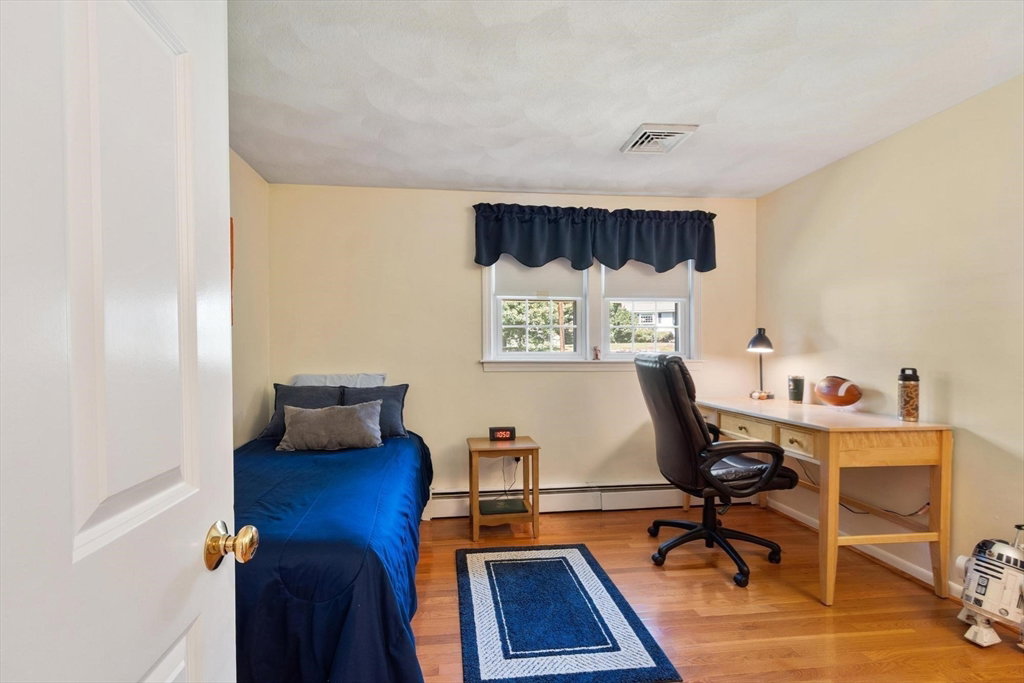
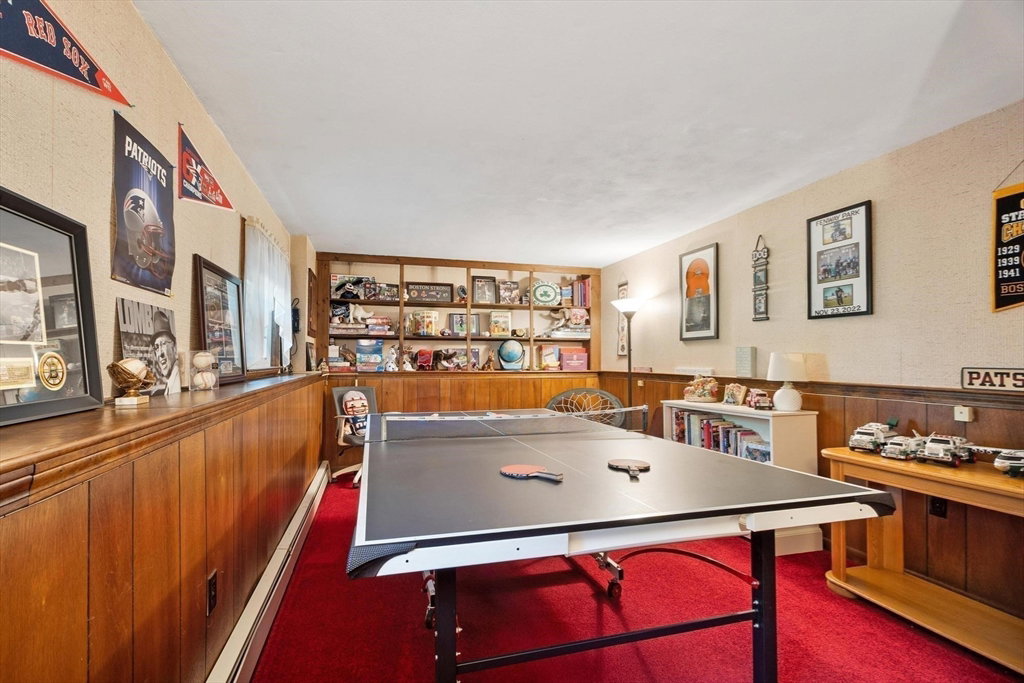
Looking for room to spread out? This spacious home in desirable North Tewksbury offers over 2,400 square feet of living space on two levels and features a private in-ground liner pool, making it ideal for both everyday living and entertaining. The main level showcases hardwood flooring throughout the living room, dining area, sunroom, and bedrooms. The dining area opens to a spacious kitchen with ample counter space and stainless steel appliances, as well as a four-season sunroom with a vaulted ceiling, skylights, and a ceiling fan. The sunroom provides access to a composite deck overlooking the fenced in-ground pool area, perfect for relaxing or hosting summer gatherings, as well as nice size yard. The finished lower level is anchored by a generous front-to-back family room with a wood burning fireplace and new carpet providing the perfect space for movie nights, game days, or a playroom. This level also includes an additional bedroom, a versatile bonus room ideal for a home office or gym, and a convenient half bath with laundry. A two-car attached garage offers plenty of room for vehicles and extra storage. Additional features include two pull down steps to attic in hall and garage, a storage shed, gas heat, a gas range, central air conditioning on the main level with a new compressor, a Generac whole-house gas generator, Star Link security system and town water and sewer. With it's fabulous location, generous living space, flexible floor plan, and exceptional indoor and outdoor amenities, this home is ready to welcome its next owners.
/u.realgeeks.media/tophomesearchma/new_heart_logo_2022_(1).jpg)
Additional Information
- Area
- North Tewksbury
- Taxes
- $9,029
- Interior Features
- Ceiling Fan(s), Vaulted Ceiling(s), Sun Room, Bonus Room, Other
- Parking Description
- Attached, Garage Door Opener, Storage, Garage Faces Side, Paved Drive, Off Street, Paved
- Lot Description
- Cul-De-Sac, Underground Storage Tank
- Pool Description
- In Ground
- Water
- Public
- Sewer
- Public Sewer
- Elementary School
- Dewing/Center
- Middle School
- Ryan/Wynn
- High School
- Tmhs Or Shawsheen Tech
Mortgage Calculator
Listing courtesy of Listing Agent: Susan Mathurin from Listing Office: Gibson Sotheby's International Realty.
The property listing data and information, or the Images, set forth herein were provided to MLS Property Information Network, Inc. from third party sources, including sellers, lessors, landlords and public records, and were compiled by MLS Property Information Network, Inc. The property listing data and information, and the Images, are for the personal, non commercial use of consumers having a good faith interest in purchasing, leasing or renting listed properties of the type displayed to them and may not be used for any purpose other than to identify prospective properties which such consumers may have a good faith interest in purchasing, leasing or renting. MLS Property Information Network, Inc. and its subscribers disclaim any and all representations and warranties as to the accuracy of the property listing data and information, or as to the accuracy of any of the Images, set forth herein.