6 Weetamoo Way, Westford, MA 01886
- $1,999,000
- 3
- BD
- 3
- BA
- 3,468
- SqFt








- List Price
- $1,999,000
- Status
- NEW
- MLS#
- 73555120
- Bedrooms
- 3
- Bathrooms
- 3
- Full Baths
- 2
- Half Baths
- 1
- Living Area
- 3,468
- Lot Size (Acres)
- 0.33
- Style
- Colonial, Contemporary
- Year Built
- 2014
Property Description
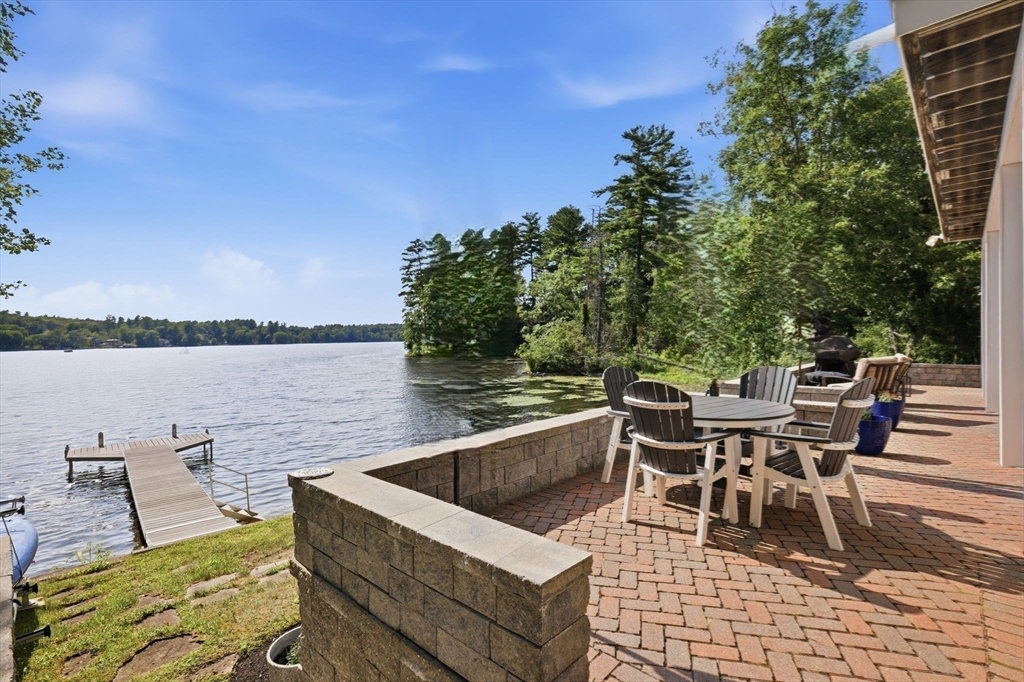
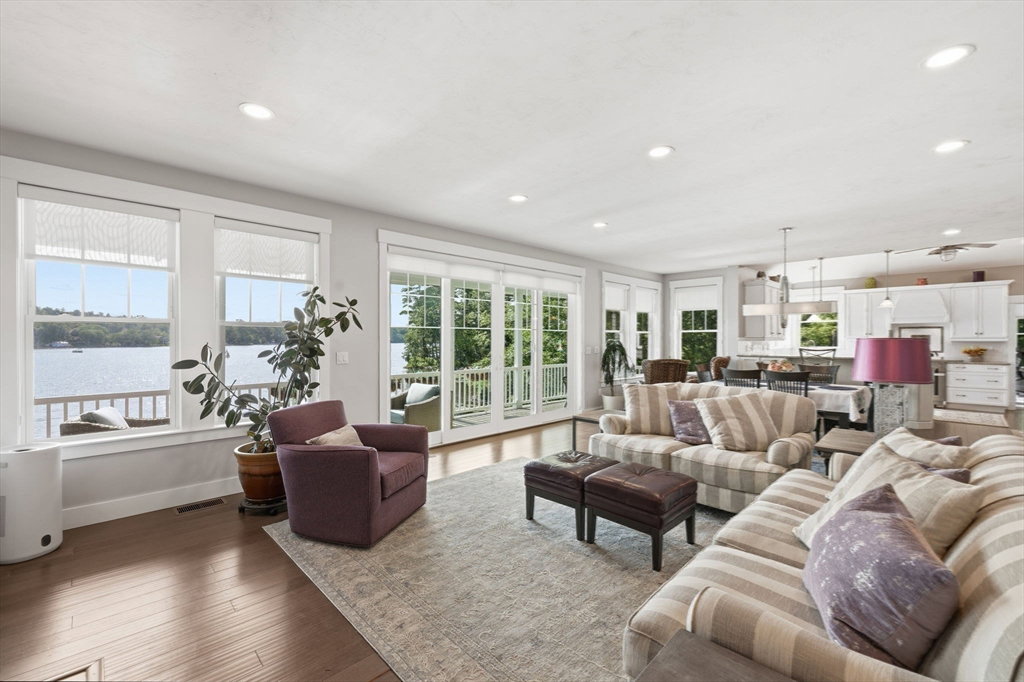
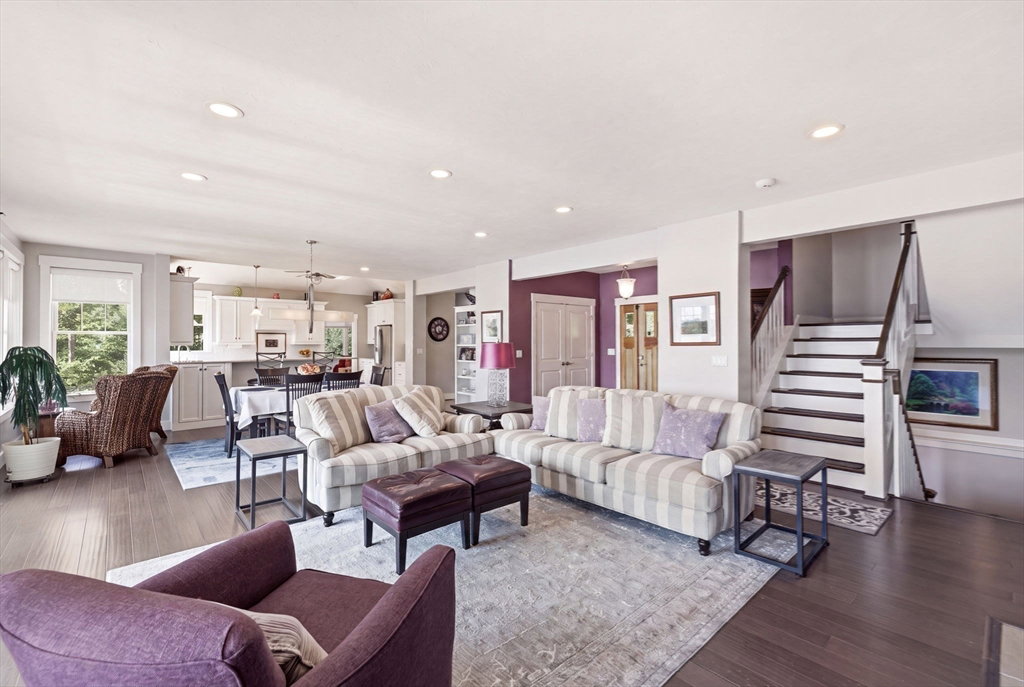
Experience exceptional WATERFRONT living in this thoughtfully designed & finely appointed custom built home beautifully and privately NESTLED IN A COVE on Long Sought After Pond. The OPEN-CONCEPT floor plan seamlessly blends elegant living spaces with the beauty of the surrounding landscape, creating the perfect setting for both everyday living and entertaining. The main level features a living room, dining room, chef's kitchen & office/sunroom. The primary suite serves as a luxurious RETREAT complete with a spa-inspired bath. The fully finished walk out lower level offers equally impressive accommodations with a second living room, 2 additional bedrooms, full bath and wet bar perfect for guests and family. Outside professionally landscaped grounds are enhanced by stone walls, fire pit and brick patio creating a picturesque setting that complements the natural surrounding. A private dock offers direct access to the pond making it easy to enjoy boating, kayaking, fishing or simply taking in the serenity of this remarkable waterfront property. DECKS, BALCONIES AND A PATIO offers PANORAMIC VIEWS & AMAZING SUNSETS perfect relaxing lifestyle; make it yours.
/u.realgeeks.media/tophomesearchma/new_heart_logo_2022_(1).jpg)
Additional Information
- Taxes
- $18,744
- Interior Features
- Cathedral Ceiling(s), Ceiling Fan(s), Closet, Office, Mud Room, Foyer, Wet Bar
- Parking Description
- Under, Off Street
- Lot Description
- Gentle Sloping
- View
- Scenic View(s)
- Water
- Private
- Sewer
- Private Sewer
- Elementary School
- Normal. Day School (3-5)
- Middle School
- Stoney Brook School
- High School
- Westford Academy
Mortgage Calculator
Listing courtesy of Listing Agent: Lisa Simmons from Listing Office: William Raveis R.E. & Home Services.
The property listing data and information, or the Images, set forth herein were provided to MLS Property Information Network, Inc. from third party sources, including sellers, lessors, landlords and public records, and were compiled by MLS Property Information Network, Inc. The property listing data and information, and the Images, are for the personal, non commercial use of consumers having a good faith interest in purchasing, leasing or renting listed properties of the type displayed to them and may not be used for any purpose other than to identify prospective properties which such consumers may have a good faith interest in purchasing, leasing or renting. MLS Property Information Network, Inc. and its subscribers disclaim any and all representations and warranties as to the accuracy of the property listing data and information, or as to the accuracy of any of the Images, set forth herein.