440 Concord Road, Bedford, MA 01730
- $2,199,000
- 5
- BD
- 5
- BA
- 4,654
- SqFt








- List Price
- $2,199,000
- Status
- ACTIVE
- MLS#
- 73542325
- Bedrooms
- 5
- Bathrooms
- 5
- Full Baths
- 4
- Half Baths
- 1
- Living Area
- 4,654
- Lot Size (Acres)
- 0.47000000000000003
- Style
- Colonial
- Year Built
- 2015
Property Description
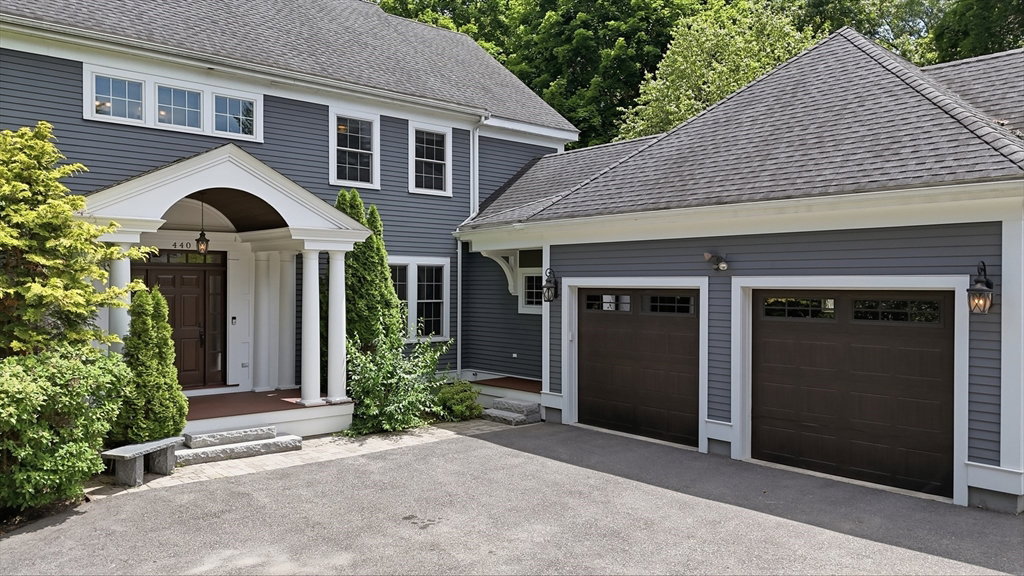
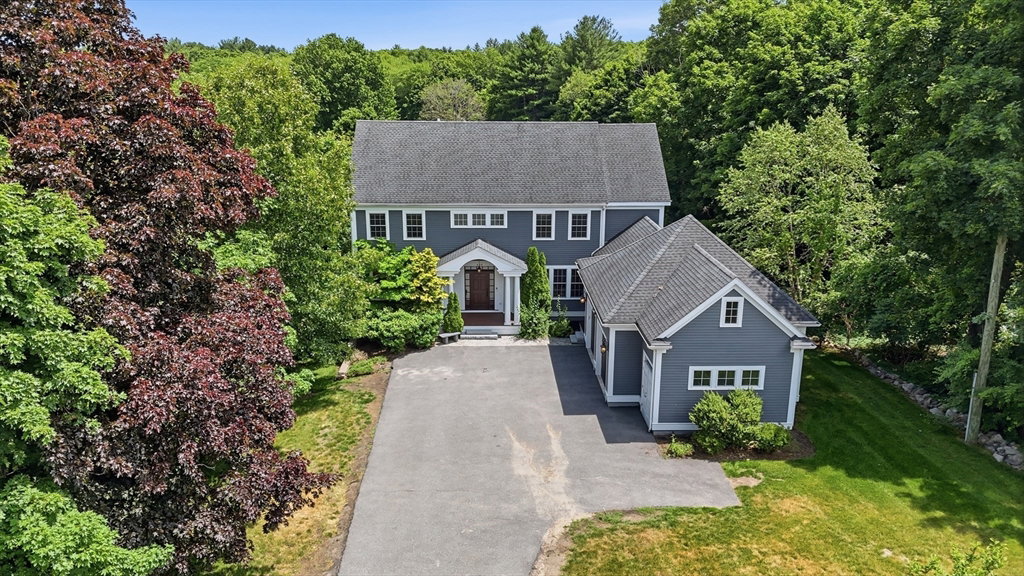
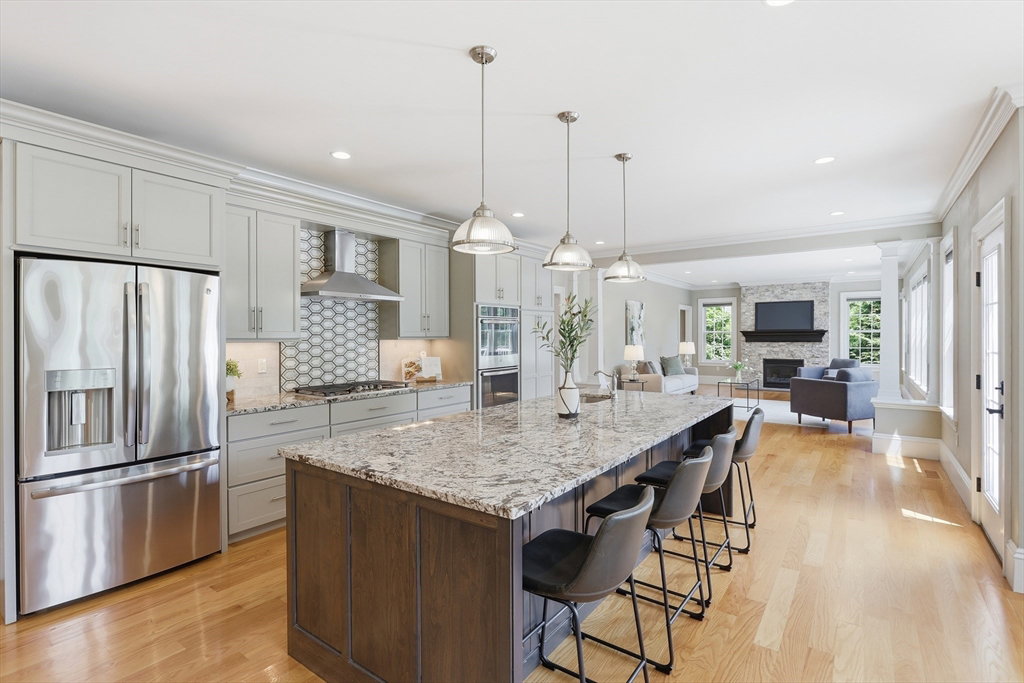
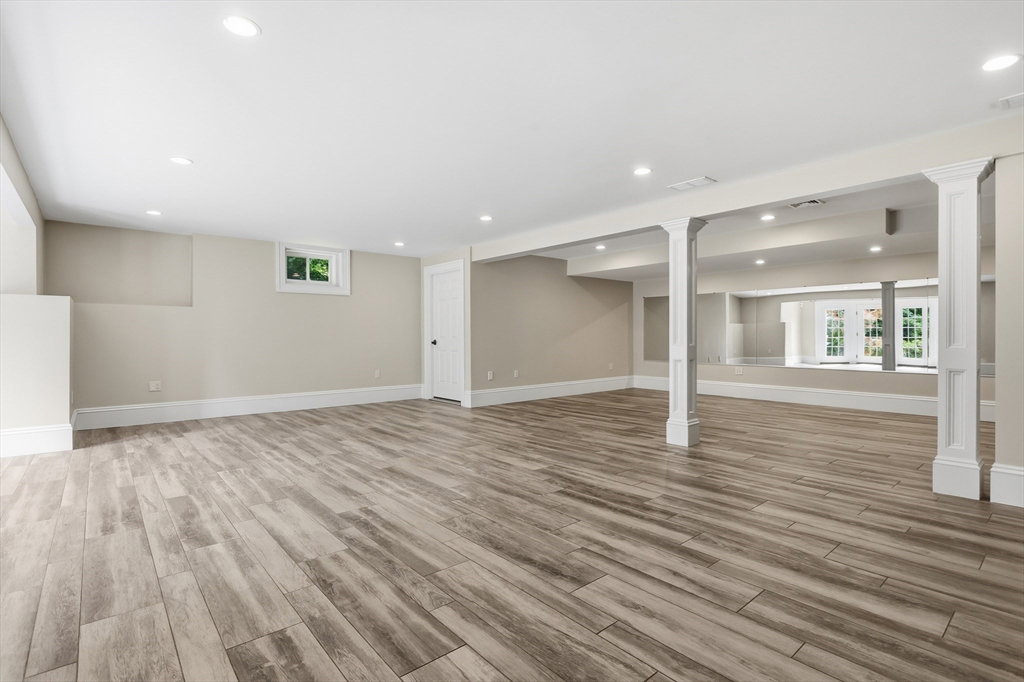
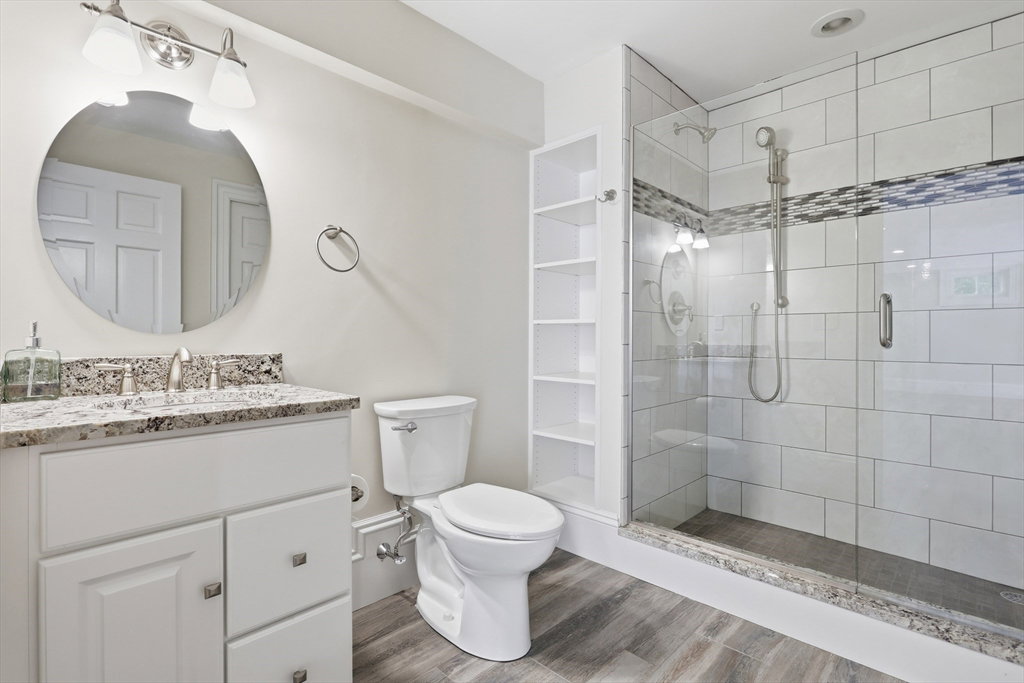
Beautiful young Colonial in desirable West Bedford, surrounded by trails and conveniently located near Concord Center, Bedford Center, schools, farm stands, and Route 2. The private two-tiered backyard is designed for outdoor enjoyment, featuring a large deck off the kitchen and family room, a patio below, and plenty of space to relax or entertain. Inside, the spacious kitchen offers a breakfast nook overlooking the backyard and opens to the family room for easy everyday living. A dedicated study provides the perfect work-from-home space. The finished walkout lower level adds flexibility with a bedroom, full bath, and large bonus room ideal for guests, recreation, or extended family. An oversized two-car garage offers excellent storage and direct access to a generous mudroom. Thoughtfully designed with comfortable living spaces and a highly desirable location, this home provides easy access to nature, town amenities, shopping, dining, and commuter routes.
/u.realgeeks.media/tophomesearchma/new_heart_logo_2022_(1).jpg)
Additional Information
- Area
- West Bedford
- Taxes
- $25,608
- Interior Features
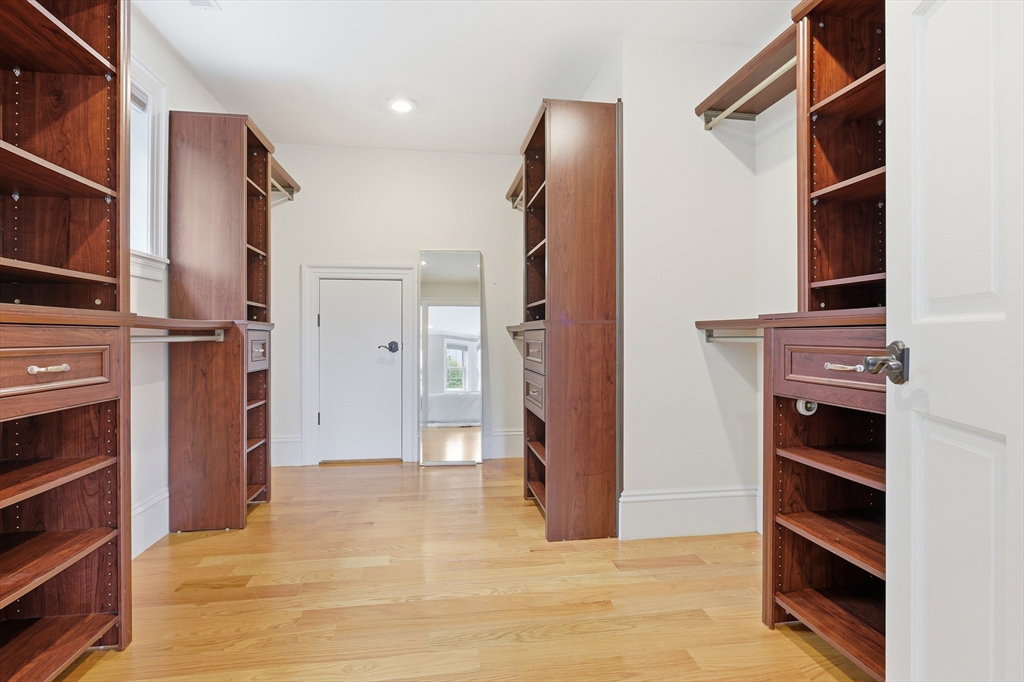
- Closet, Cabinets - Upgraded, Recessed Lighting, Crown Molding, Lighting - Overhead, Bathroom - Full, Bathroom - Tiled With Shower Stall, Countertops - Stone/Granite/Solid, Lighting - Sconce, Office, Mud Room, Bonus Room, Bathroom, Central Vacuum, High Speed Internet
- Parking Description
- Attached, Garage Door Opener, Garage Faces Side, Oversized, Paved Drive, Off Street, Paved
- Lot Description
- Level
- Water
- Public
- Sewer
- Public Sewer
- Elementary School
- Davis/Lane
- Middle School
- John Glenn
- High School
- Bedford
Mortgage Calculator
Listing courtesy of Listing Agent: Mimi Henning from Listing Office: Barrett Sotheby's International Realty.
The property listing data and information, or the Images, set forth herein were provided to MLS Property Information Network, Inc. from third party sources, including sellers, lessors, landlords and public records, and were compiled by MLS Property Information Network, Inc. The property listing data and information, and the Images, are for the personal, non commercial use of consumers having a good faith interest in purchasing, leasing or renting listed properties of the type displayed to them and may not be used for any purpose other than to identify prospective properties which such consumers may have a good faith interest in purchasing, leasing or renting. MLS Property Information Network, Inc. and its subscribers disclaim any and all representations and warranties as to the accuracy of the property listing data and information, or as to the accuracy of any of the Images, set forth herein.