3 Linc Cole Lane, Lexington, MA 02421
- $3,295,000
- 5
- BD
- 6
- BA
- 5,322
- SqFt









- List Price
- $3,295,000
- Status
- ACTIVE
- MLS#
- 73539070
- Bedrooms
- 5
- Bathrooms
- 6
- Full Baths
- 5
- Half Baths
- 1
- Living Area
- 5,322
- Lot Size (Acres)
- 0.49
- Style
- Contemporary
- Year Built
- 2026
Property Description
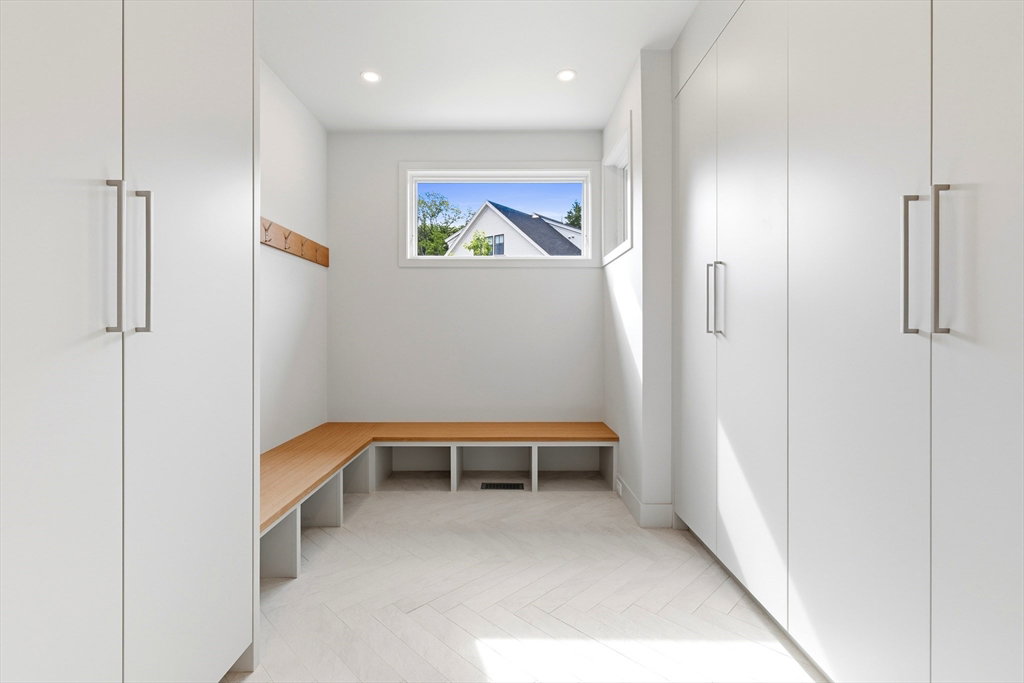
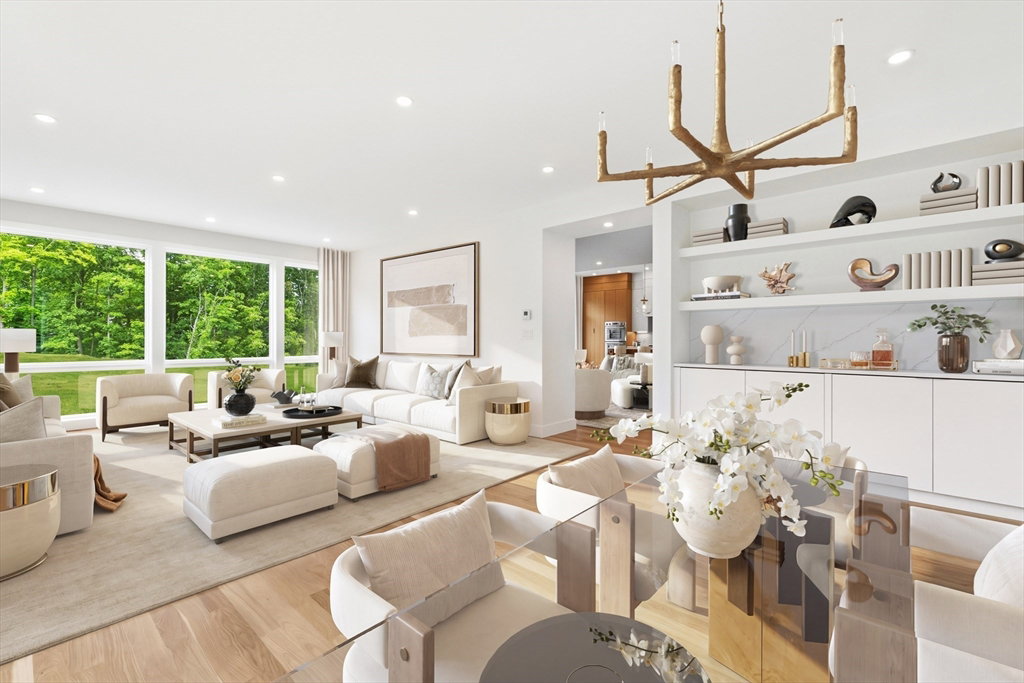
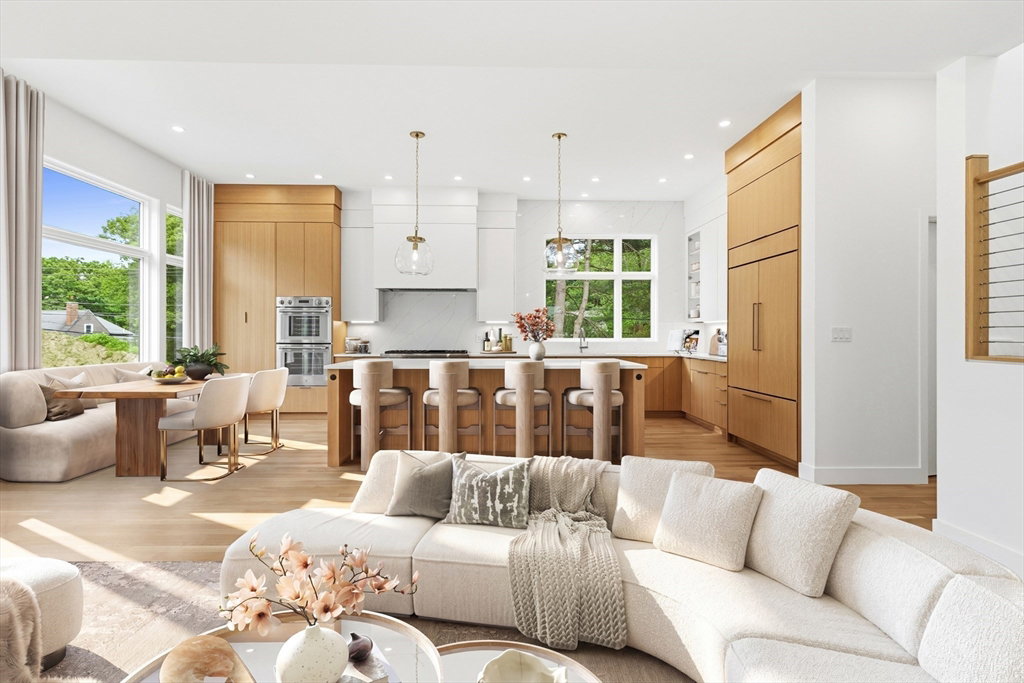
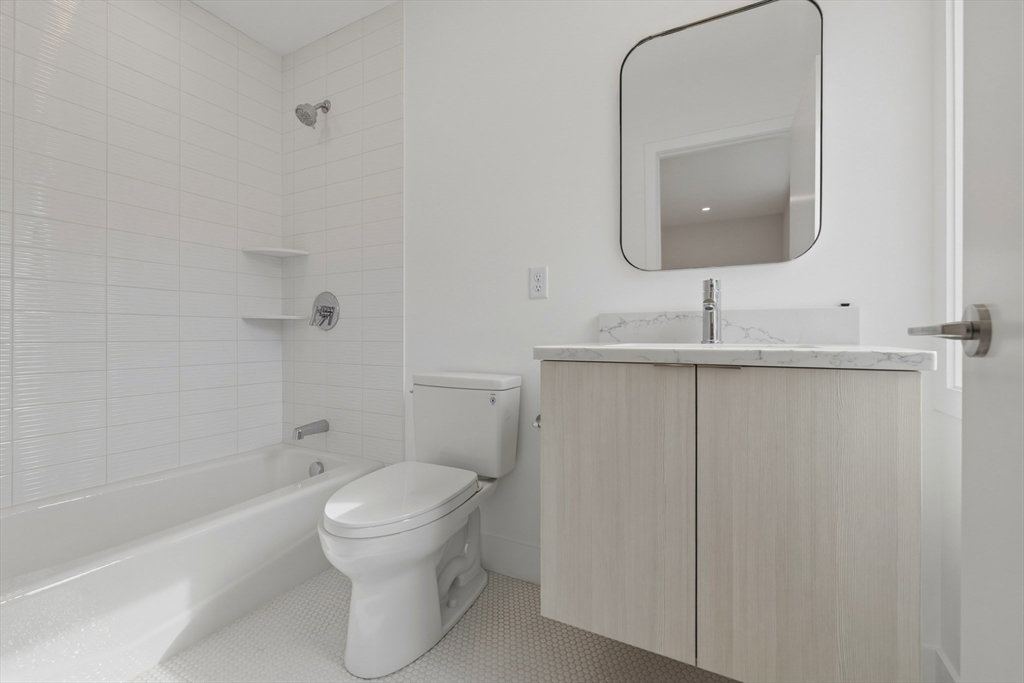
Exceptional new construction nestled in an exclusive luxury enclave by a renowned local developer & architect. Striking mid-century design with rich organic finishes & dramatic floor-to-ceiling windows. Stunning Kitchen with oversized island, walk-in Butler's Pantry, sleek oak veneer cabinetry, & premium Thermador appliances; open to inviting Family Room with linear fireplace, floor-to-ceiling marble surround, built-ins, & glass sliders to Patio. Elegant Living & Dining Rooms, Mudroom, Powder Room, & Guest/Office Suite complete the 1st Floor. Upstairs, a vaulted Primary Suite serves as a serene retreat, with spa-inspired Bath & two boutique-style walk-in closets; 3 additional Bedrooms with walk-in closets & spacious Baths. Oversized Rec Rooms & plenty of storage in LL. Professionally landscaped grounds with lush, level lawn, beautiful plantings, spacious paver Patio, & heated 2-car Garage. Potential for ADU. Great location w/ easy access to Wilson Farm, top schools, Boston & more!
/u.realgeeks.media/tophomesearchma/new_heart_logo_2022_(1).jpg)
Additional Information
- Taxes
- $99,999,999
- HOA Mandatory
- Yes
- Interior Features
- Closet/Cabinets - Custom Built, Recessed Lighting, Bathroom - Half, Closet, Ceiling Fan(s), Bathroom - Tiled With Shower Stall, Countertops - Stone/Granite/Solid, Bathroom - Full, Mud Room, Foyer, Bathroom, Game Room, High Speed Internet
- Parking Description
- Attached, Garage Door Opener, Heated Garage, Garage Faces Side, Paved Drive, Off Street
- Lot Description
- Corner Lot
- Water
- Public
- Sewer
- Public Sewer
- Elementary School
- Lexington
- Middle School
- Lexington
- High School
- Lexington
Mortgage Calculator
Listing courtesy of Listing Agent: Elizabeth P. Crampton from Listing Office: Coldwell Banker Realty - Lexington.
The property listing data and information, or the Images, set forth herein were provided to MLS Property Information Network, Inc. from third party sources, including sellers, lessors, landlords and public records, and were compiled by MLS Property Information Network, Inc. The property listing data and information, and the Images, are for the personal, non commercial use of consumers having a good faith interest in purchasing, leasing or renting listed properties of the type displayed to them and may not be used for any purpose other than to identify prospective properties which such consumers may have a good faith interest in purchasing, leasing or renting. MLS Property Information Network, Inc. and its subscribers disclaim any and all representations and warranties as to the accuracy of the property listing data and information, or as to the accuracy of any of the Images, set forth herein.