34 Blossomcrest Rd, Lexington, MA 02421
- $1,448,000
- 4
- BD
- 3
- BA
- 2,364
- SqFt







- List Price
- $1,448,000
- Price Change
- ▼ $50,000 1782278294
- Status
- CONTINGENT
- MLS#
- 73534938
- Bedrooms
- 4
- Bathrooms
- 3
- Full Baths
- 2
- Half Baths
- 1
- Living Area
- 2,364
- Lot Size (Acres)
- 0.34
- Style
- Colonial
- Year Built
- 1950
Property Description
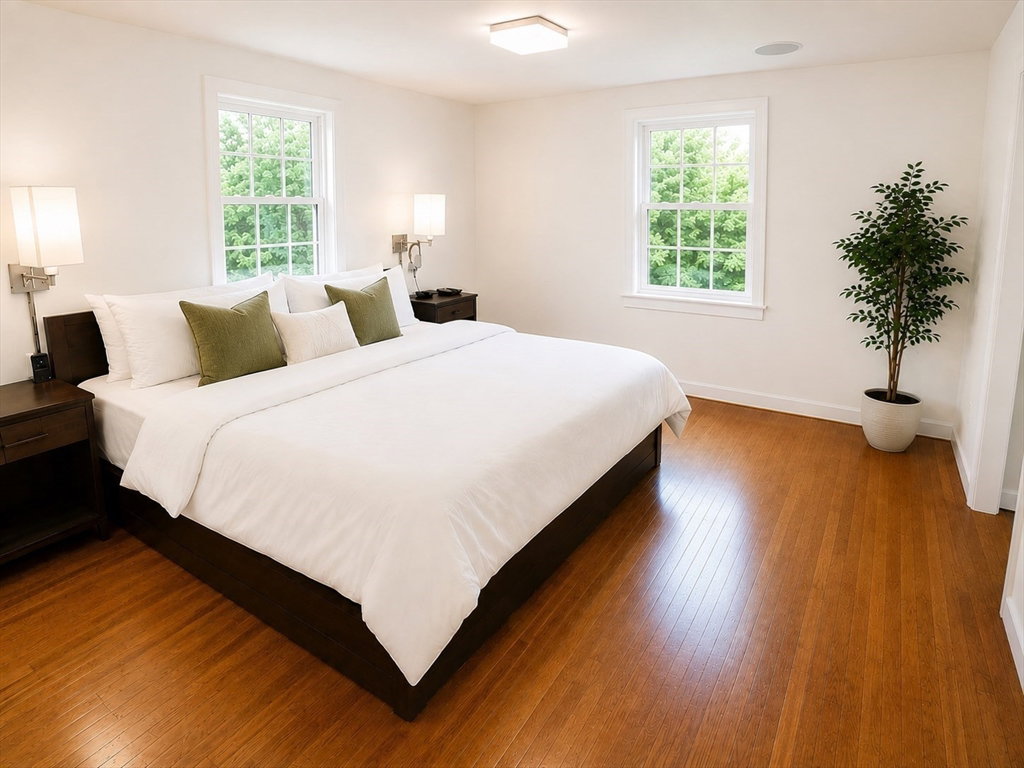
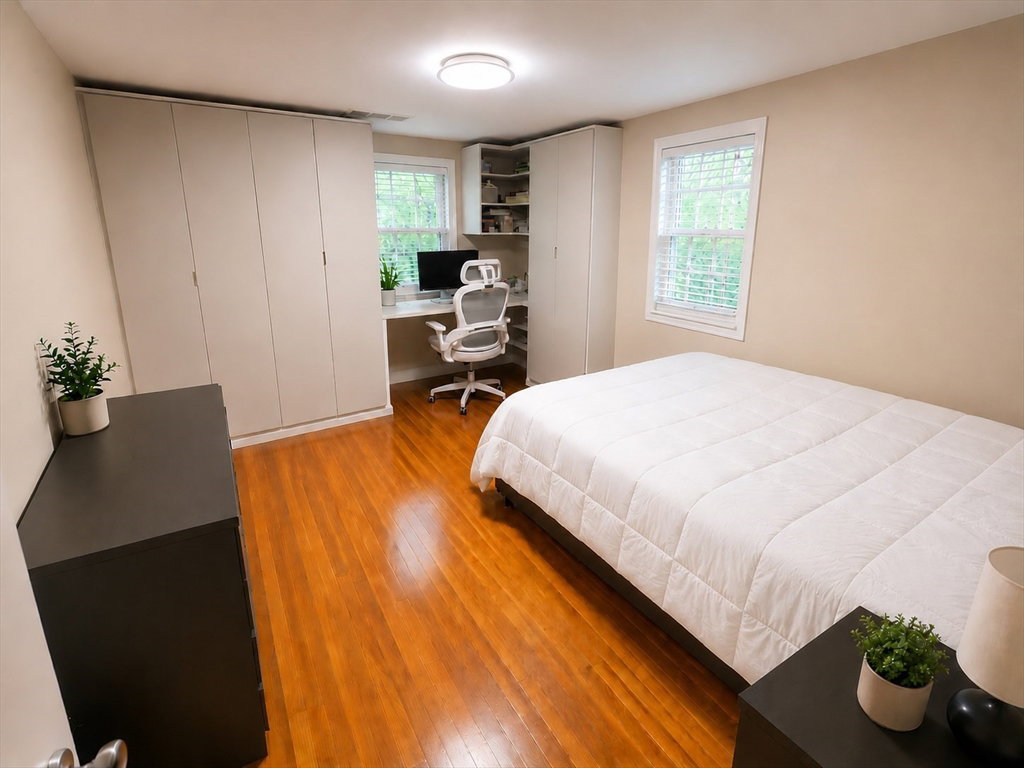
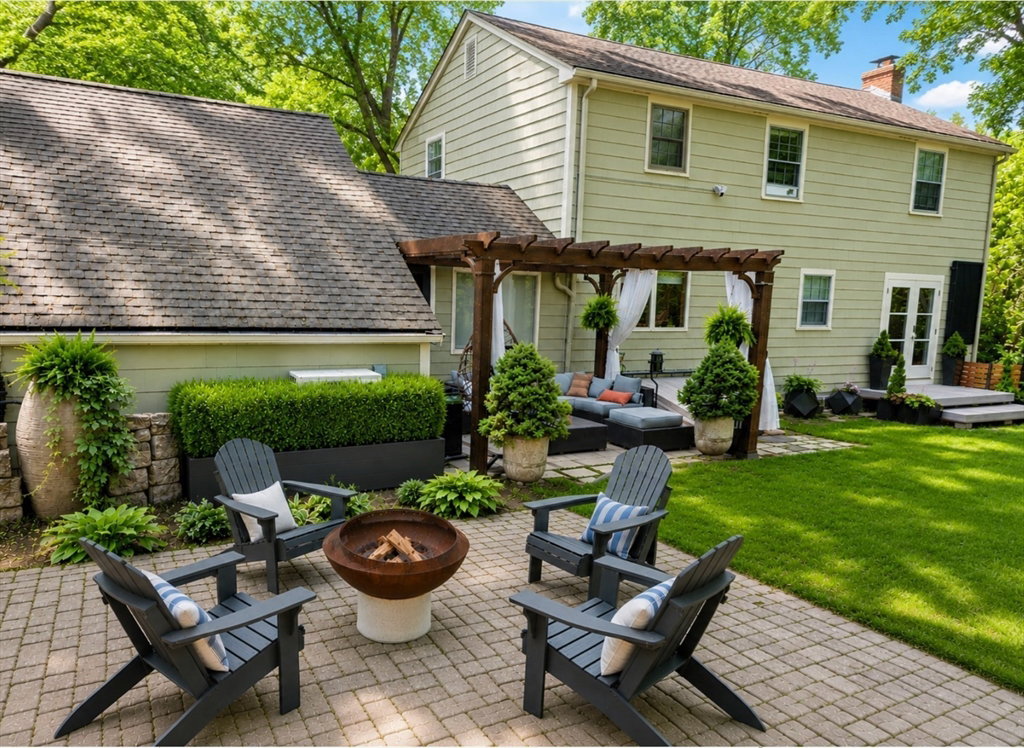
Updated 4-bedroom, 2.5-bath Colonial offering thoughtfully designed living spaces, quality finishes & exceptional comfort. The heart of the home is the well-appointed kitchen featuring designer cabinetry & an impressive suite of high-end appliances including Sub-Zero, Wolf & Gaggenau, creating a space ideal for both everyday living & entertaining. Inviting living & dining areas provide warmth, flexibility & seamless flow for gathering with family & friends. Hardwood floors throughout, central air, heated driveway, EV charger & an attached garage provide everyday comfort and convenience. The spacious bedrooms & updated baths offer comfort & functionality, while thoughtful details throughout enhance the home’s welcoming character. The finished lower level features a versatile in-law suite, ideal for extended family, guests, au pair, or multi-generational living. Neighborhood setting close to top-rated schools, parks, shopping & commuter routes; freshly painted, just move in & enjoy.
/u.realgeeks.media/tophomesearchma/new_heart_logo_2022_(1).jpg)
Additional Information
- Taxes
- $11,814
- Interior Features
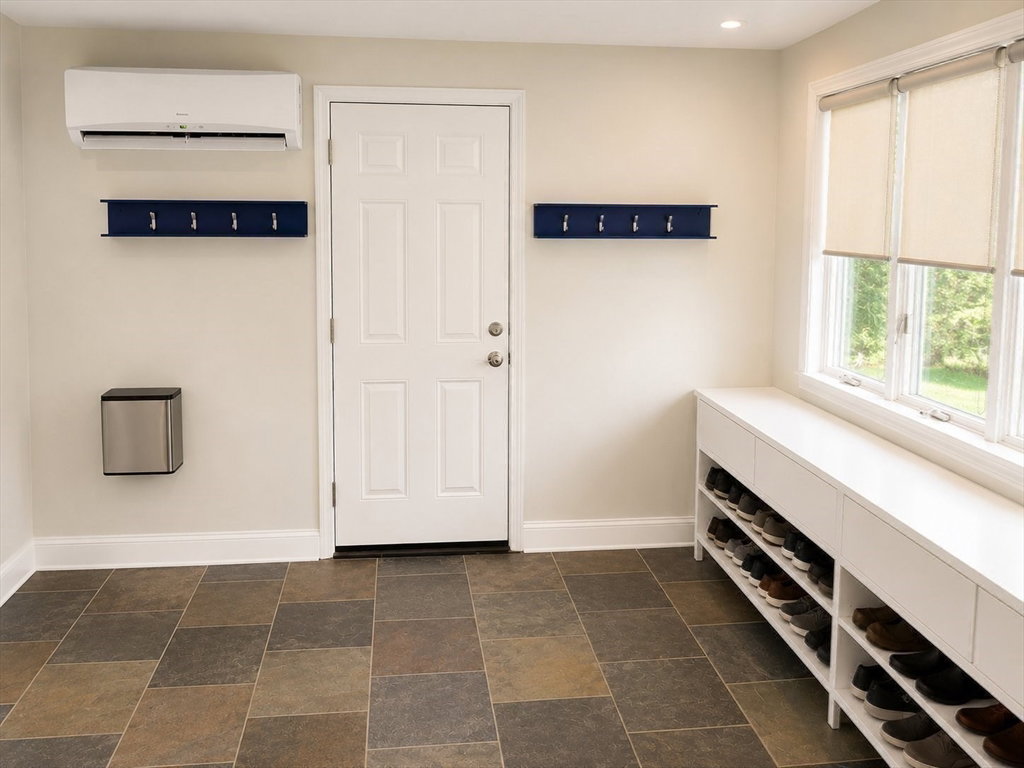
- Mud Room, Bedroom, Bonus Room, Home Office
- Parking Description
- Attached, Paved Drive, Driveway
- Water
- Public
- Sewer
- Public Sewer
- Elementary School
- Lexington
- Middle School
- Clarke
- High School
- Lexington
Mortgage Calculator
Listing courtesy of Listing Agent: Perla Walling-Sotolongo from Listing Office: Coldwell Banker Realty - Lexington.
The property listing data and information, or the Images, set forth herein were provided to MLS Property Information Network, Inc. from third party sources, including sellers, lessors, landlords and public records, and were compiled by MLS Property Information Network, Inc. The property listing data and information, and the Images, are for the personal, non commercial use of consumers having a good faith interest in purchasing, leasing or renting listed properties of the type displayed to them and may not be used for any purpose other than to identify prospective properties which such consumers may have a good faith interest in purchasing, leasing or renting. MLS Property Information Network, Inc. and its subscribers disclaim any and all representations and warranties as to the accuracy of the property listing data and information, or as to the accuracy of any of the Images, set forth herein.