53 River Unit 505, Billerica, MA 01821
- $629,900
- 2
- BD
- 2
- BA
- 1,840
- SqFt








- List Price
- $629,900
- Price Change
- ▼ $9,600 1784931083
- Status
- PRICE CHANGED
- MLS#
- 73526672
- Bedrooms
- 2
- Bathrooms
- 2
- Full Baths
- 1
- Half Baths
- 1
- Living Area
- 1,840
- Year Built
- 2002
Property Description
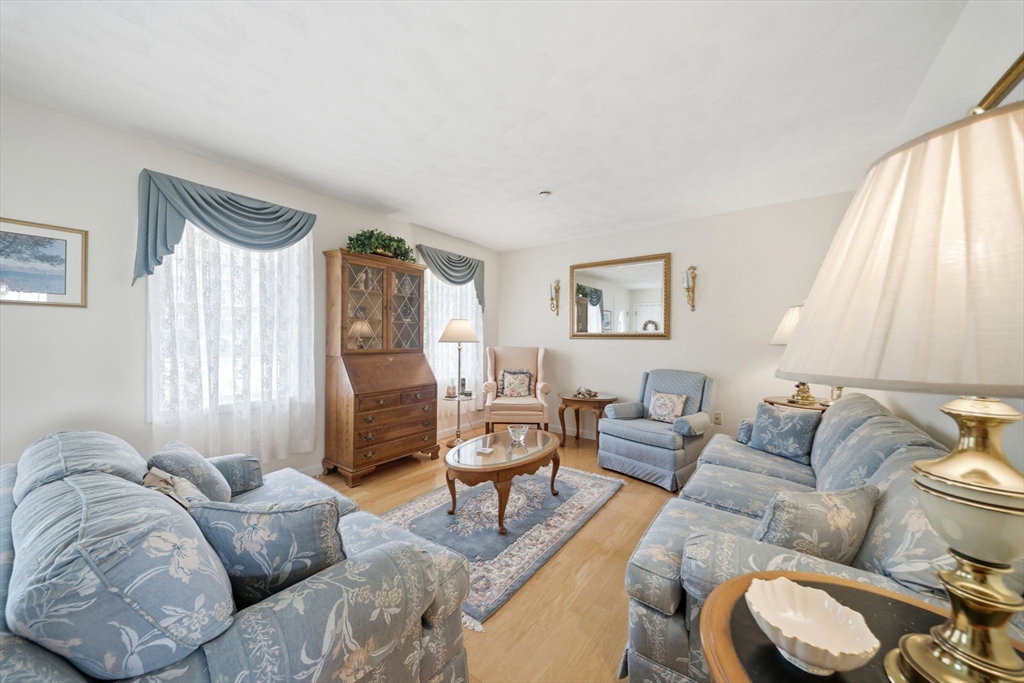
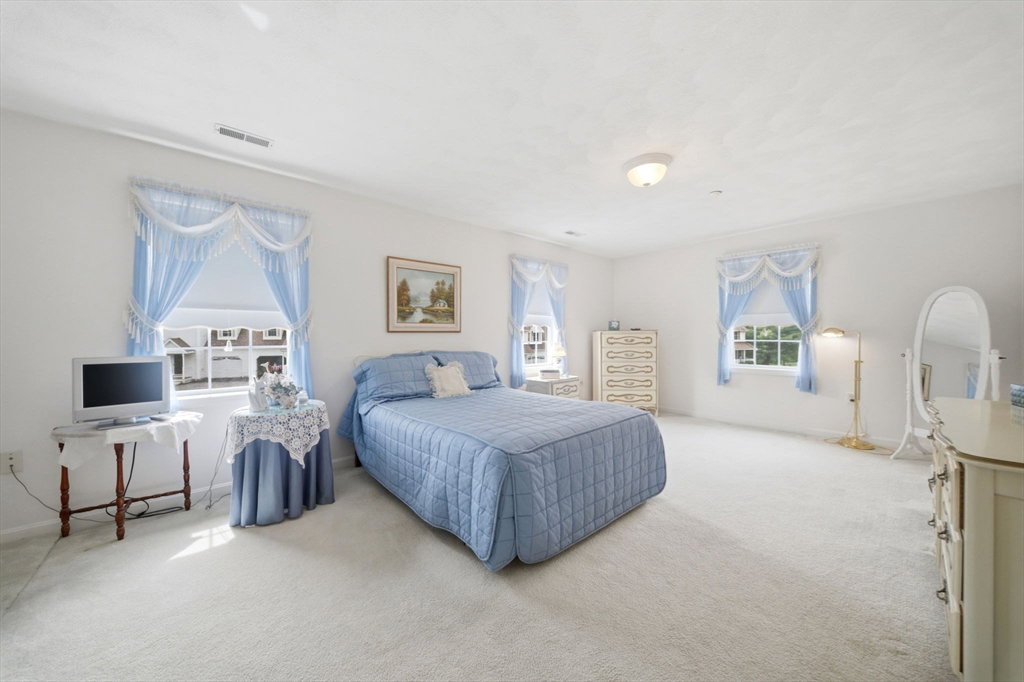
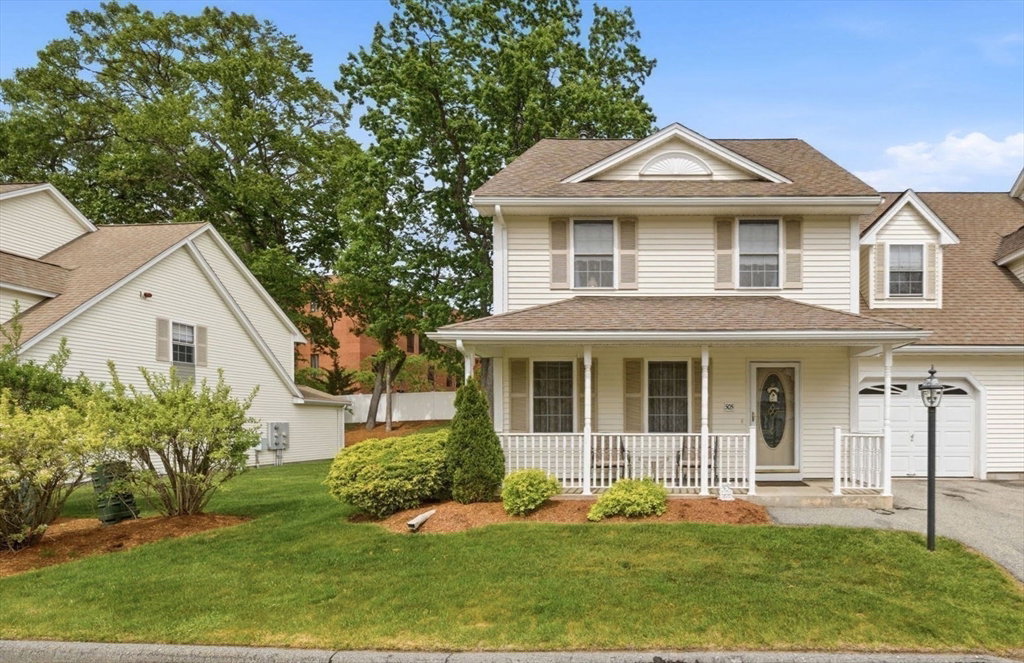
Beautiful two-level end-unit townhouse condo. Need room? enjoy 2 bedrooms plus large bonus room that makes this home a three bedroom in everything but name. The 2nd largest home in Concord Crossing. Hardwood floors, a living room, kitchen, dining area, family room, half bath, and in-unit laundry on the first floor. Upstairs you will see three large bedrooms as the owner uses the oversized bonus room as the main bedroom. The second floor has a full bath, large closets in every room including 2 walk in closets and lots of storage in the clean and insulated walk up attic/loft space on the third floor. With a simple conversion of the ground-floor half bath to a full bath, the main level could function beautifully for single floor living. Additional highlights include a large garage, insulated walk-up attic, abundant storage, and newer HVAC and gas furnace. Conveniently located near the North Billerica commuter rail, this home offers an easy ride into Boston, along with nearby shopping, major highways, and Billerica Memorial High School. A low-maintenance, owner-occupied community and a move-in-ready lifestyle.
/u.realgeeks.media/tophomesearchma/new_heart_logo_2022_(1).jpg)
Additional Information
- Taxes
- $6,408
- Interior Features
- Ceiling Fan(s), Closet, Window Seat, Attic Access, Storage, Bonus Room, Loft, Walk-up Attic, Internet Available - Broadband, Internet Available - DSL, High Speed Internet
- Parking Description
- Attached, Garage Door Opener, Storage, Guest, Paved
- Water
- Public
- Sewer
- Public Sewer
- Elementary School
- Parker Elementary School
- Middle School
- Marshall Middle School
- High School
- Billerica Memorial High School
Mortgage Calculator
Listing courtesy of Listing Agent: Elizabeth Keating from Listing Office: Chinatti Realty Group, Inc..
The property listing data and information, or the Images, set forth herein were provided to MLS Property Information Network, Inc. from third party sources, including sellers, lessors, landlords and public records, and were compiled by MLS Property Information Network, Inc. The property listing data and information, and the Images, are for the personal, non commercial use of consumers having a good faith interest in purchasing, leasing or renting listed properties of the type displayed to them and may not be used for any purpose other than to identify prospective properties which such consumers may have a good faith interest in purchasing, leasing or renting. MLS Property Information Network, Inc. and its subscribers disclaim any and all representations and warranties as to the accuracy of the property listing data and information, or as to the accuracy of any of the Images, set forth herein.