56 Dudley Rd, Billerica, MA 01821
- $1,399,000
- 4
- BD
- 4
- BA
- 3,500
- SqFt









- List Price
- $1,399,000
- Status
- ACTIVE
- MLS#
- 73525412
- Bedrooms
- 4
- Bathrooms
- 4
- Full Baths
- 4
- Living Area
- 3,500
- Lot Size (Acres)
- 1.51
- Style
- Colonial
- Year Built
- 2026
Property Description
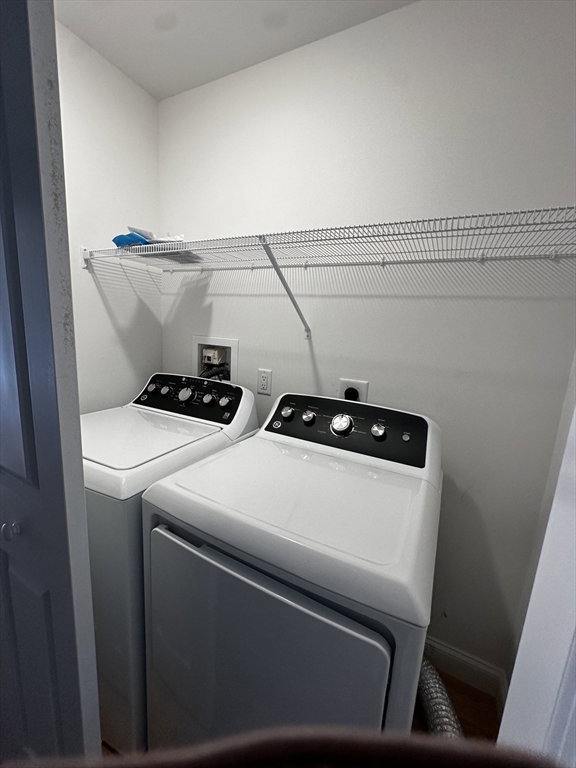
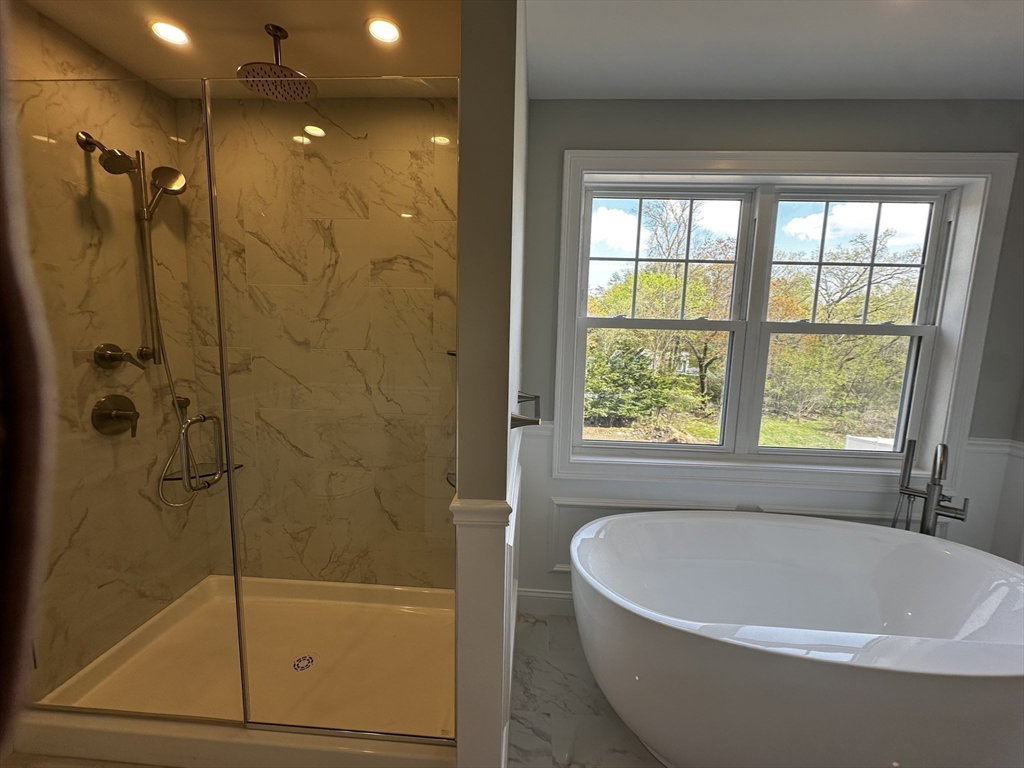
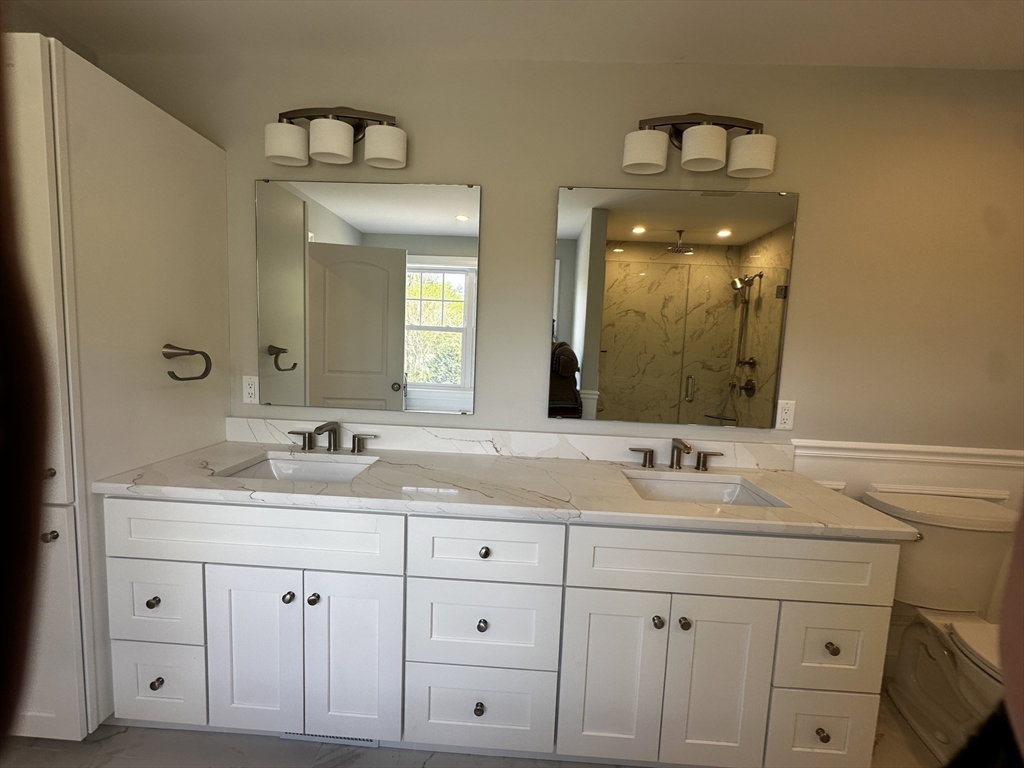
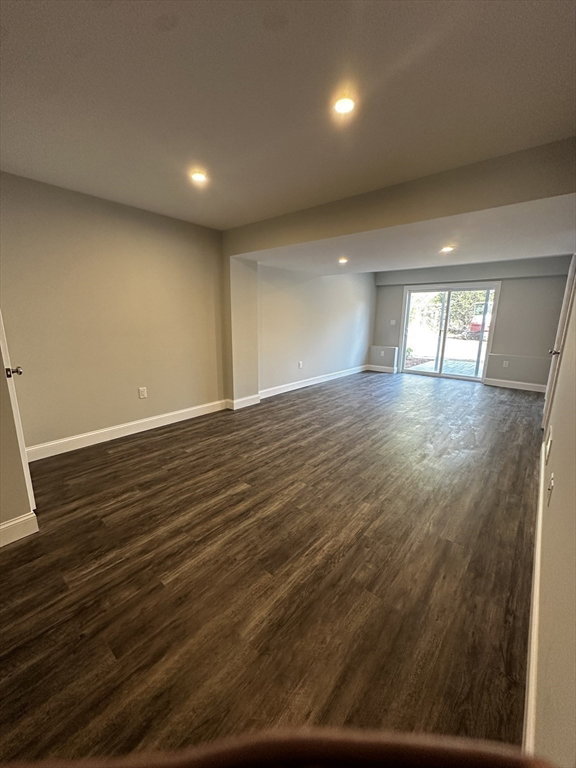
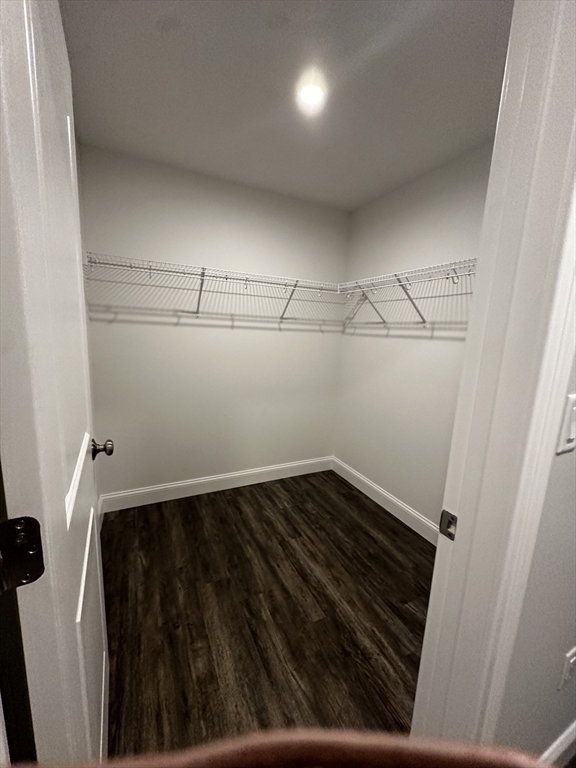
Just finished!! New construction 4bed 4 bath colonial with premier local builder located on Billerica/ Bedford line. BONUS FLEX room w/ closet & attached full bathroom located on MAIN floor that has many possibilities as an office, bedroom or more. Stunning open space floor plan on first floor. Kitchen has huge walk- in pantry closet and oversized center island. Living room boasts a fireplace for the cooler nights & all day sunshine in the kitchen & back of the house. Basement is finished w/ a mud room, living room & bathroom with w/d hookups. Upstairs has 4 bedrooms, 2 full bathrooms, hall w/d, & walk up attic. Main bedroom has an oversized walk in closet, full bathroom with double vanity , separate shower, & soaking tub. Every detail has been thought of in this home. Tray ceiling in the dining room, coffered ceiling in living room, EV charger in garage, and high powered hood vent in the kitchen. Oversized flat back yard with professional hardscape/ landscape. Come take a look today!
/u.realgeeks.media/tophomesearchma/new_heart_logo_2022_(1).jpg)
Additional Information
- Interior Features
- Bonus Room, Mud Room, Bathroom, Foyer, Walk-up Attic
- Parking Description
- Attached, Under, Garage Door Opener, Storage, Garage Faces Side, Paved Drive, Off Street, Deeded, Driveway, Paved
- Lot Description
- Corner Lot, Wooded, Underground Storage Tank
- Water
- Public
- Sewer
- Private Sewer
Mortgage Calculator
Listing courtesy of Listing Agent: Catherine Shubin from Listing Office: Burns & Egan Realty Group, LLC.
The property listing data and information, or the Images, set forth herein were provided to MLS Property Information Network, Inc. from third party sources, including sellers, lessors, landlords and public records, and were compiled by MLS Property Information Network, Inc. The property listing data and information, and the Images, are for the personal, non commercial use of consumers having a good faith interest in purchasing, leasing or renting listed properties of the type displayed to them and may not be used for any purpose other than to identify prospective properties which such consumers may have a good faith interest in purchasing, leasing or renting. MLS Property Information Network, Inc. and its subscribers disclaim any and all representations and warranties as to the accuracy of the property listing data and information, or as to the accuracy of any of the Images, set forth herein.