4 Abbott Ln, Bedford, MA 01730
- $3,498,000
- 6
- BD
- 8
- BA
- 8,523
- SqFt












- List Price
- $3,498,000
- Status
- ACTIVE
- MLS#
- 73509375
- Bedrooms
- 6
- Bathrooms
- 8
- Full Baths
- 7
- Half Baths
- 1
- Living Area
- 8,523
- Lot Size (Acres)
- 0.6900000000000001
- Style
- Colonial
- Year Built
- 2011
Property Description
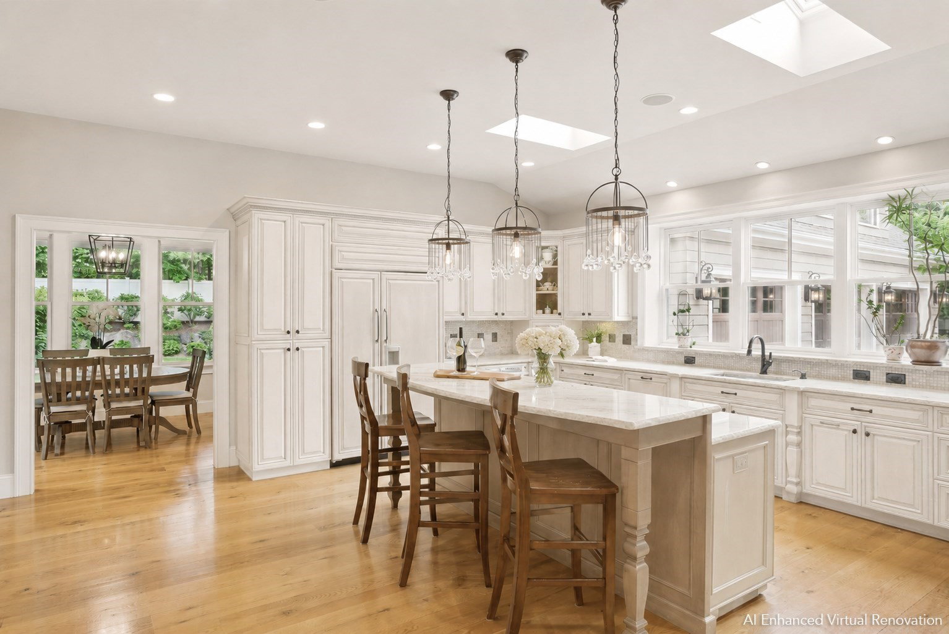
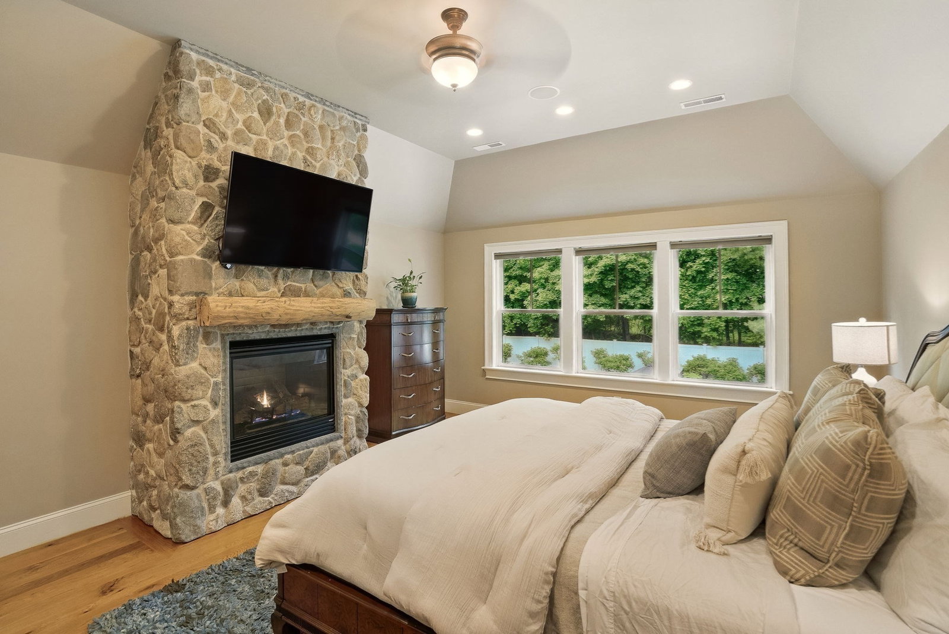
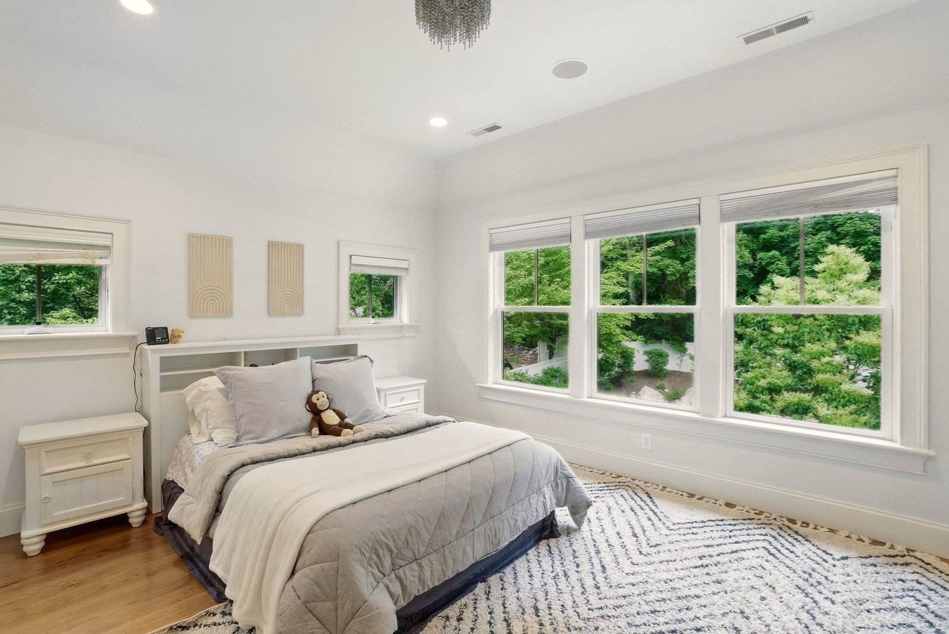
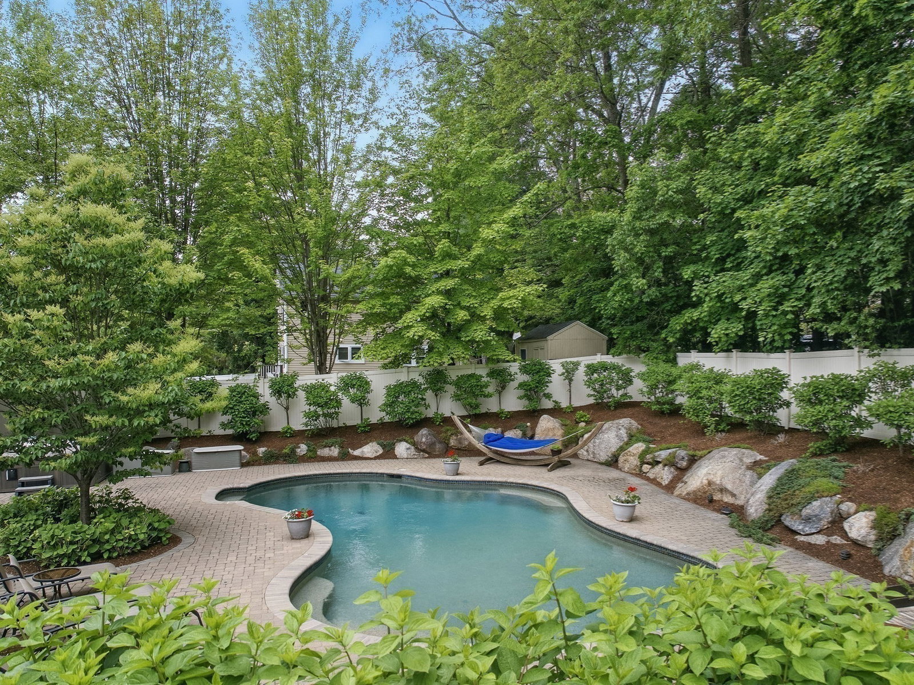
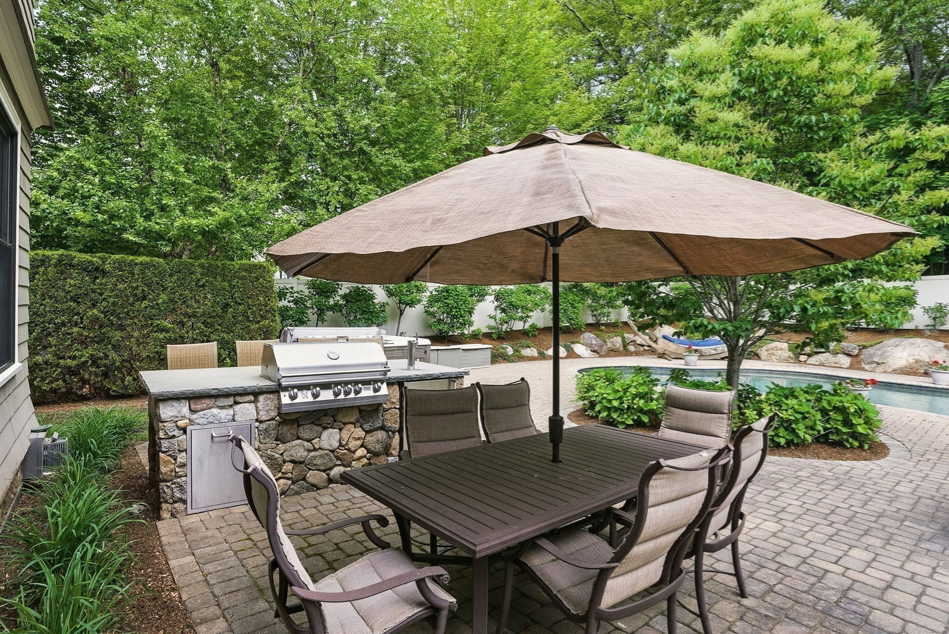
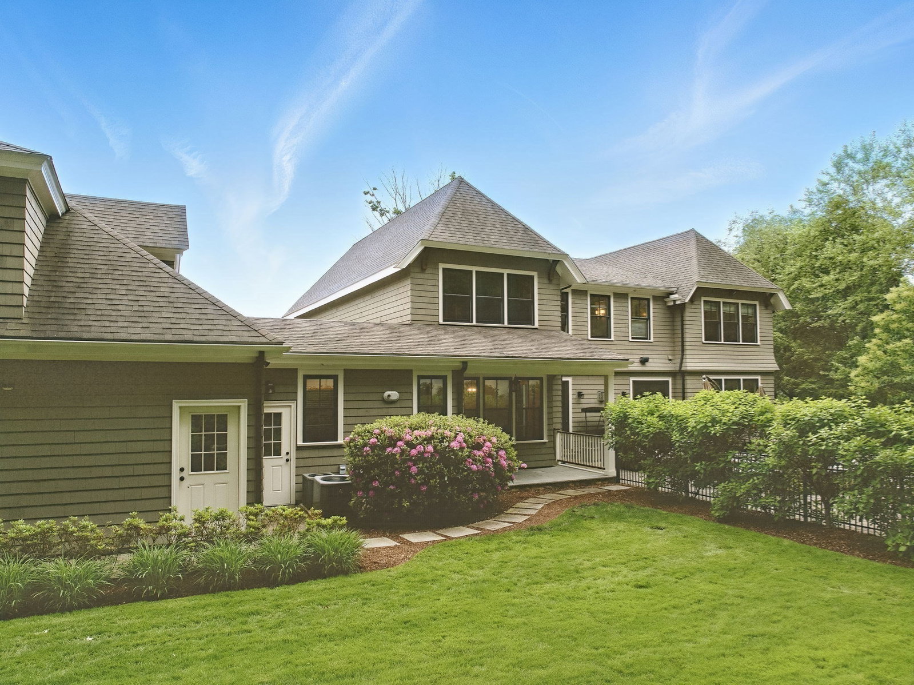
When you hear something is a "builders own home" you should pay attention! The best of the best is found here, in this builder's custom home. SO many features, where to begin? *6 plus bedrooms, 7.5 baths *Huge kitchen w/ high end appliances *1st floor bed/bath *Gorgeous custom millwork *Stunning primary suite w/ fireplace, 2 custom walk-in closets, luxurious bath w/ steam shower *2 home offices, one above garage w/ sep entrance and 1/2 bath- easily converted to in-law. *Most incredible entertaining space in town- sports room w/tap, glassed in cigar room w/ ventilation, home theater, wine room/wet bar and more. *Porte cochere creates a courtyard and connects to home gym w/ full bath *Incredible outdoor living too- in-ground heated pool, expansive patio, hot tub, built-in firepit, extensive hardscape and mature landscaping, *Top location- dead end street of incredible homes, walking distance to upper school campus and historic downtown Bedford. Private showings to qualified buyers only.
/u.realgeeks.media/tophomesearchma/new_heart_logo_2022_(1).jpg)
Additional Information
- Taxes
- $28,720
- Interior Features
- Closet/Cabinets - Custom Built, Recessed Lighting, Beamed Ceilings, Wet bar, Bathroom - Full, Bathroom - Tiled With Tub & Shower, Countertops - Upgraded, Double Vanity, Den, Media Room, Game Room, Office, Bathroom, Exercise Room, Central Vacuum, Wet Bar, Internet Available - Unknown
- Parking Description
- Attached, Garage Door Opener, Garage Faces Side, Paved Drive, Off Street, Paved
- Lot Description
- Cul-De-Sac, Level
- Pool Description
- Pool - Inground Heated
- Water
- Public
- Sewer
- Public Sewer
- Elementary School
- Lane/Davis
- Middle School
- John Glenn
- High School
- Bedford
Mortgage Calculator
Listing courtesy of Listing Agent: Team Suzanne and Company from Listing Office: Compass.
The property listing data and information, or the Images, set forth herein were provided to MLS Property Information Network, Inc. from third party sources, including sellers, lessors, landlords and public records, and were compiled by MLS Property Information Network, Inc. The property listing data and information, and the Images, are for the personal, non commercial use of consumers having a good faith interest in purchasing, leasing or renting listed properties of the type displayed to them and may not be used for any purpose other than to identify prospective properties which such consumers may have a good faith interest in purchasing, leasing or renting. MLS Property Information Network, Inc. and its subscribers disclaim any and all representations and warranties as to the accuracy of the property listing data and information, or as to the accuracy of any of the Images, set forth herein.